
Water Views
Address
10402 Charlotte Drive, PARRISH, FL
Price
$ 389,900
Property Attributes
- MLS#A4703961
- TypeSingle Family
- Listing Status Active
- CountyManatee
- CityPARRISH
- AreaParrish
- NeighborhoodBELLA LAGO PH I
- Zip34219
- StyleFlorida
- Year Built2024
- Taxes$ 6035
- Price$ 389,900
- Bedrooms4
- Full Bathrooms2
- Half Bathrooms0
- Sqr Footage1827
- Lot Size0.15 Acres
Data Source:
Stellar MLS
Property Description
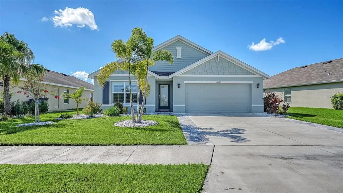
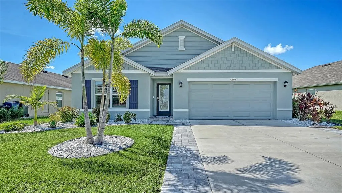
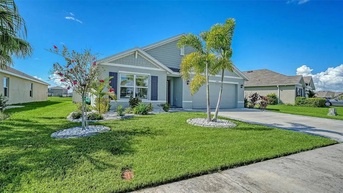
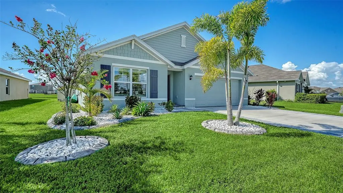
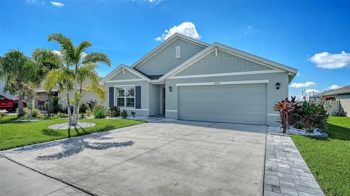
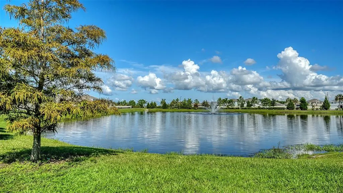
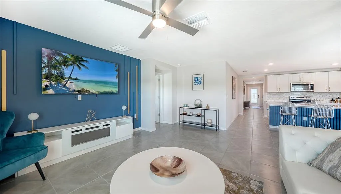
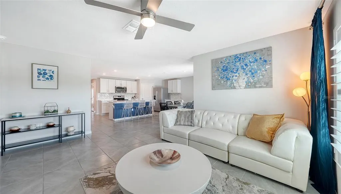
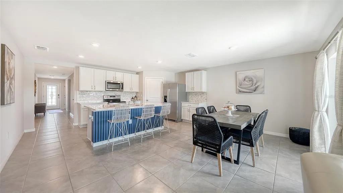
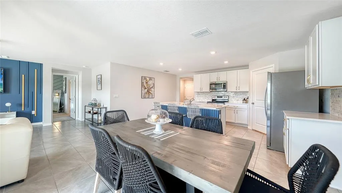
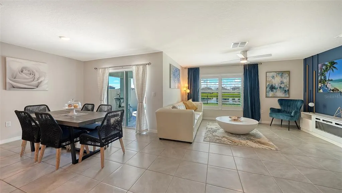
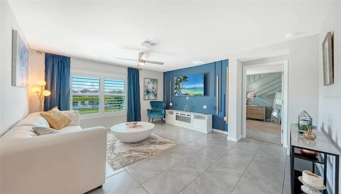
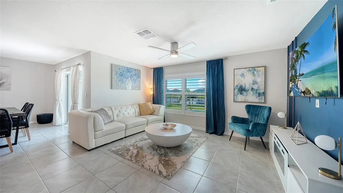
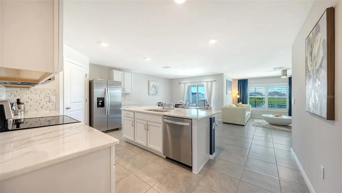
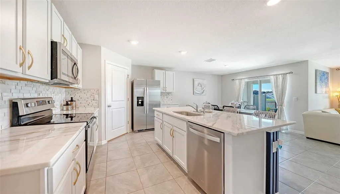
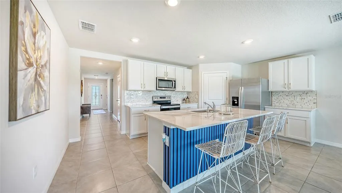
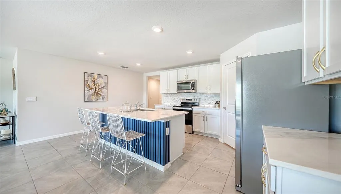
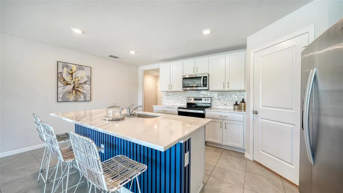
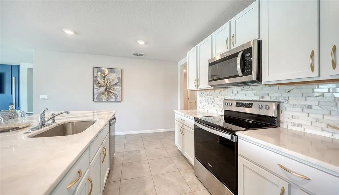
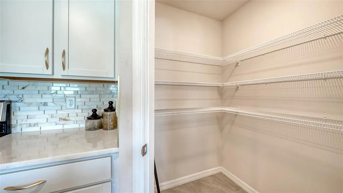
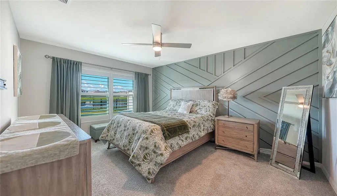
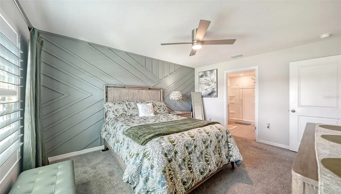
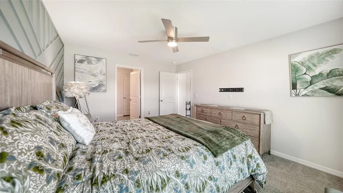
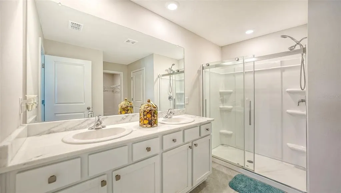
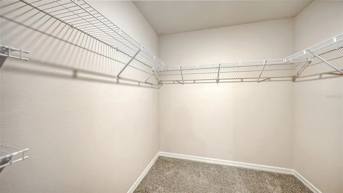
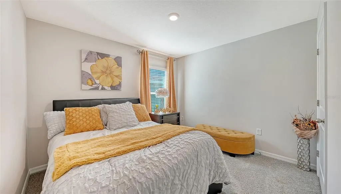
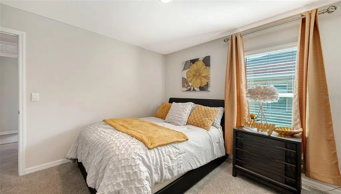
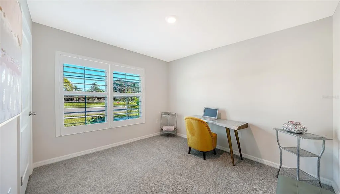
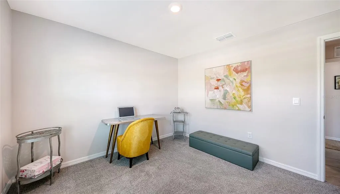
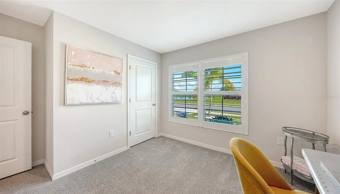
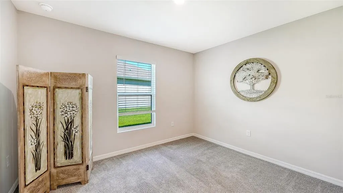
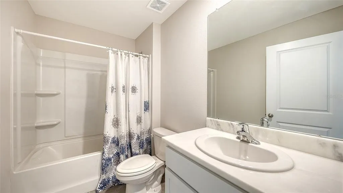
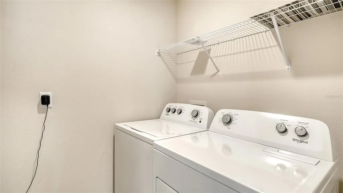
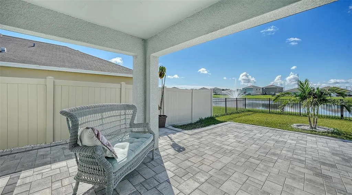
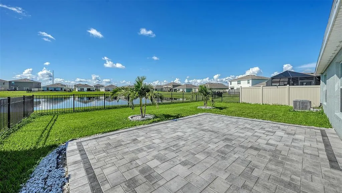
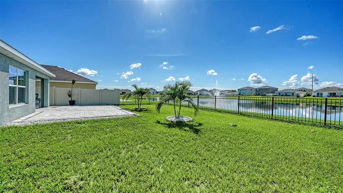
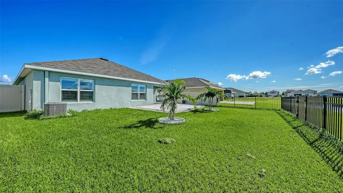
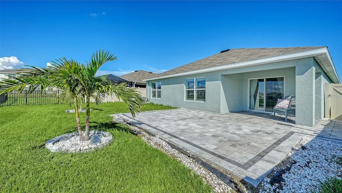
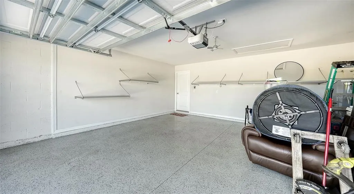
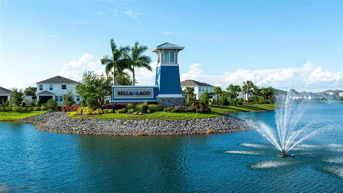
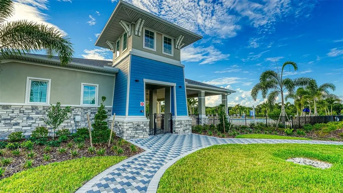
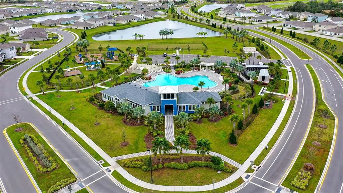
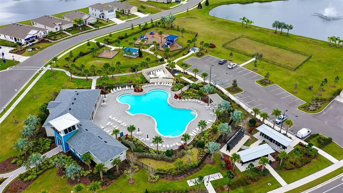
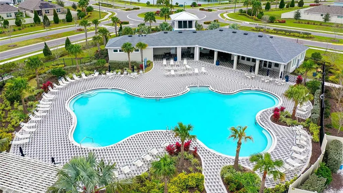
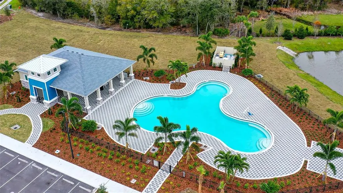
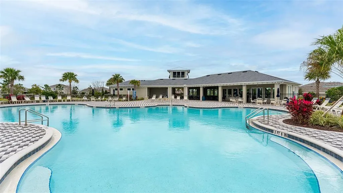
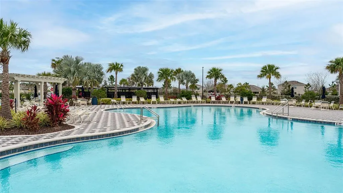
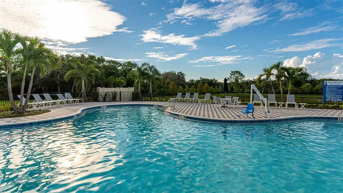
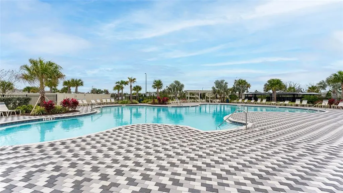
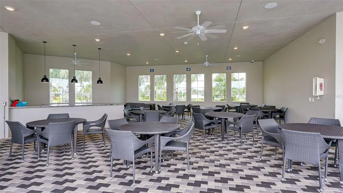
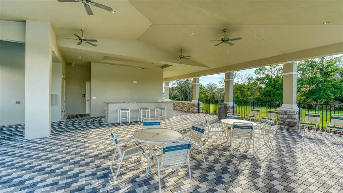
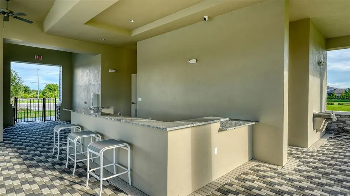
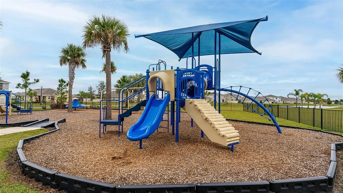
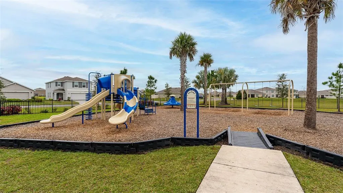
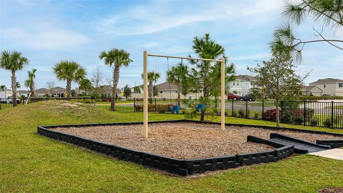
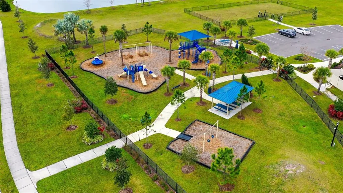
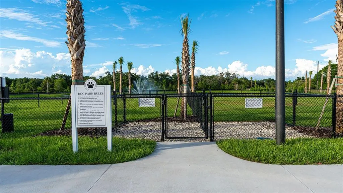
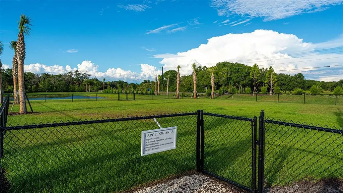
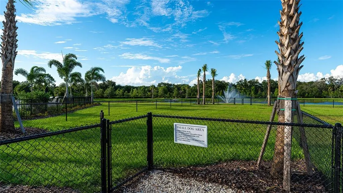
Stunning! This stunning move in ready DR Horton Cali model, built in 2024, offers more than $40,000 in thoughtful upgrades, delivering a better than new living experience without the long wait or added expense of post construction improvements. LOW HOA Fees! Set on a peaceful pond with tranquil water views, the home blends natural beauty with modern comfort and meticulous enhancements throughout. You’ll also enjoy a beautiful front facing view overlooking a serene community pond, with no homes directly across from you, offering added privacy and a peaceful, open feel from the moment you arrive. Inside, the open concept, all concrete one-story layout optimizes living space and creates an effortless flow. The well-appointed kitchen overlooks the dining area, great room, and extended covered lanai, making it ideal for both entertaining and everyday living. This home includes all appliances—electric range, microwave, refrigerator, washer, dryer and a never used dishwasher—along with upgraded cabinet hardware, a designer kitchen island accent wall, and a stylish backsplash. The owner’s suite sits privately at the rear of the home with its own ensuite bathroom featuring a frameless shower door, and a spacious walk-in closet while two additional bedrooms share a second full bath. The home showcases exceptional interior upgrades, including plantation shutters in the great room, front bedroom, and primary bedroom, new ceiling fans in the great room and primary bedroom, designer accent walls, mounted professional garage storage racks, upgraded epoxy garage flooring, and hurricane shutters stored in the garage. Every detail has been carefully selected to enhance comfort, style, and functionality. The exterior is equally impressive, offering a beautifully enhanced outdoor living experience. Upgrades include multiple palm trees, stone flower beds, an extended driveway with brick pavers, epoxy flooring in the garage, a reclaimed sprinkler irrigation system, Govee exterior lighting, beautiful glass inserts in the front door, extended lanai, patio pavers, and stamped landscape edging. The entire backyard is enclosed with both a privacy fence and an iron perimeter fence. The open-air brick paver patio overlooks the water, creating the perfect setting for grilling, relaxing, and enjoying the birds and waterfowl that frequent the area. Residents enjoy resort style community amenities just across the street, including a heated pool, a clubhouse with a workout center and outdoor kitchen area, Tot lot, dog park, open play field, Gazebo, and playground. The location is exceptionally convenient, with easy access to shopping, dining, schools, and major highways leading to Lakewood Ranch, Sarasota, St. Pete, Tampa, award winning Gulf Coast beaches, and world-famous theme parks. With upgrades already completed, this home provides a truly move in ready experience that saves buyers time, money, and the hassle of coordinating improvements after closing. The Immaculate condition, serene pond views, and premium finishes make this Cali model the perfect blend of modern living and natural beauty.
| Elementary School | Middle School | High School |
|---|---|---|
| Barbara A. Harvey Elementary Elementary School | Buffalo Creek Middle Middle School | Parrish Community High High School |
| Price History | |
|---|---|
| 8/28/2026 | Listed $389,900 |
General Features
| Sewer | Public Sewer |
|---|---|
| Heating | Electric |
| Cooling | Central Air |
| Utilities | Cable Available,Electricity Connected,Sewer Connected,Sprinkler Recycled |
| Possession | Close Of Escrow |
| Roof | Shingle |
| Appliances | Dishwasher,Disposal,Dryer,Electric Water Heater,Microwave,Range,Refrigerator,Washer |
| Zoning | RESI |
| HOA Fee | 146.59 |
| Garage Spaces | 2 |
| Association Fee Includes | Community Pool,Maintenance Grounds,Recreational Facilities |
| Patio/Porch Features | Covered,Patio |
| Architectural Style | Florida |
| Construction Materials | Block |
| Pets Allowed | Yes |
| Year Built | 2024 |
| View | Water |
| Levels | One |
| Property Subtype | Single Family Residence |
| Tax Year | 2025 |
| Ownership | Fee Simple |
| Community Features | Clubhouse,Community Mailbox,Deed Restrictions,Dog Park,Fitness Center,Park,Playground,Pool,Sidewalks,Special Community Restrictions |
| Assoc Fee Paid Per | Monthly |
| County | Manatee |
| New Construction | false |
| Property Type | Residential |
| Association Amenities | Fence Restrictions,Fitness Center,Park,Playground,Pool,Recreation Facilities,Vehicle Restrictions |
| Attached Garage | true |
| Subdivision Name | BELLA LAGO PH I |
| Facing Direction | Northwest |
| Garage Y/N | true |
| Total Rooms | 8 |
| Full Baths | 2 |
| Status | Active |
| Directions | From Route 301 in Parrish, turn onto Bella Lago Boulevard, to the first roundabout and take the second exit onto Charlotte Drive. The home will be located on the left side of the street at 10402 Charlotte Dr. |
| High School | Parrish Community High |
| City | PARRISH |
| Association Name | ICON Management Services 941-981-3044 |
| Senior Community Y/N | false |
| MLS Area | 34219 - Parrish |
| Lot Size Units | Square Feet |
| Lot Size Square Feet | 6347 |
| Carport Y/N | false |
| Listing Terms | Cash,Conventional,FHA,VA Loan |
| Elementary School | Barbara A. Harvey Elementary |
| Land Lease Y/N | false |
| Tax Annual Amount | 6035.12 |
| Middle/Junior High School | Buffalo Creek Middle |
| Additional Parcels Y/N | false |
| Lease Considered Y/N | true |
| Virtual Tour | https://www.propertypanorama.com/instaview/stellar/A4703961 |
| Building Area Units | Square Feet |
| Living Area Units | Square Feet |
| Builder Name | DR Horton |
| Standard Status | Active |
| Occupancy Type | Vacant |
| TaxOtherAnnualAssessmentAmount | 1676 |
| Tax Lot | 145 |
| Legal Description | LOT 145, BELLA LAGO PH I PI #4004.1775/9 |
| Water View | Pond |
| Minimum Lease | 7 Months |
| Water Access Y/N | false |
| Monthly HOA Amount | 146.59 |
| Water View Y/N | true |
| Flood Zone Code | X |
| In Law Suite YN | false |
| Flood Zone Code X | Yes |
Interior Features
| Interior Amenities | Ceiling Fan(s),Living Room/Dining Room Combo,Open Floorplan,Walk-In Closet(s),Window Treatments |
|---|---|
| Flooring | Carpet,Tile |
| Furnished Y/N | Unfurnished |
| Air Conditioning Y/N | true |
| Heating Y/N | true |
| Window Features | Blinds,Drapes,Shutters,Window Treatments |
| Fireplace Y/N | false |
| Laundry Features | Laundry Room |
| Total Bedrooms | 4 |
| LivingAreaSource | Public Records |
| Total Baths | 2 |
Exterior Features
| Exterior Amenities | Hurricane Shutters,Irrigation System |
|---|---|
| Vegetation | Trees/Landscaped |
| Fencing | Other,Vinyl |
| Lot Features | In County,Landscaped,Sidewalk |
| Water Source | Public |
| Lot Size Area | 6347 |
| Foundation Details | Slab |
| Building Area Total | 2355 |
| Lot Size Acres | 0.15 |
| Road Surface Type | Paved |
| Private Pool | false |
| Waterfront Y/N | false |
| Covered Spaces | 2 |
| Road Frontage Type | Street Paved |
| Builder Model | Cali |
Amenities
- Foreclosure
- Views
- Short Sale
- New Construction
- Adult 55+
- Lease To Own
- No HOA Fees
- Furnished
- Primary On Main
- Air Conditioning
- Seller Finance
- Green
- Fixer Upper
- Horse
- Golf
- Fireplace
- Deck
- Garage
- Basement
- Pool
Property vs Single Family Average in 34219
Price
Taxes
Year Built
 Copyright © MFRMLS.com All information deemed reliable but not guaranteed. All properties are subject to prior sale, change or withdrawal. Neither listing broker(s) or information provider(s) shall be responsible for any typographical errors, misinformation, misprints and shall be held totally harmless. Listing(s) information is provided for consumers personal, non-commercial use and may not be used for any purpose other than to identify prospective properties consumers may be interested in purchasing. Information on this site was last updated Last updated on September 15, 2026 10:09 AM UTC The listing information on this page last changed on Last updated on September 15, 2026 10:09 AM UTCd. The data relating to real estate for sale on this website comes in part from the Internet Data Exchange program of MFR MLS.
All information deemed reliable but not guaranteed. All properties are subject to prior sale, change or withdrawal. Neither listing broker(s) or information provider(s) shall be responsible for any typographical errors, misinformation, misprints and shall be held totally harmless. Listing(s) information is provided for consumers personal, non-commercial use and may not be used for any purpose other than to identify prospective properties consumers may be interested in purchasing.
Updated on September 15, 2026 10:09 AM UTC
Copyright © MFRMLS.com All information deemed reliable but not guaranteed. All properties are subject to prior sale, change or withdrawal. Neither listing broker(s) or information provider(s) shall be responsible for any typographical errors, misinformation, misprints and shall be held totally harmless. Listing(s) information is provided for consumers personal, non-commercial use and may not be used for any purpose other than to identify prospective properties consumers may be interested in purchasing. Information on this site was last updated Last updated on September 15, 2026 10:09 AM UTC The listing information on this page last changed on Last updated on September 15, 2026 10:09 AM UTCd. The data relating to real estate for sale on this website comes in part from the Internet Data Exchange program of MFR MLS.
All information deemed reliable but not guaranteed. All properties are subject to prior sale, change or withdrawal. Neither listing broker(s) or information provider(s) shall be responsible for any typographical errors, misinformation, misprints and shall be held totally harmless. Listing(s) information is provided for consumers personal, non-commercial use and may not be used for any purpose other than to identify prospective properties consumers may be interested in purchasing.
Updated on September 15, 2026 10:09 AM UTC
 Copyright Southeast Florida Multiple Listing Service © 2026. Accuracy of listing information is not guaranteed. Listing information is provided for personal consumer, non-commercial use, solely to identify potential properties for potential purchase. All other use is strictly prohibited, is a violation of the terms of use, and may violate federal and state law.
Data Last Updated: September 15, 2026 10:47 AM UTC
Copyright Southeast Florida Multiple Listing Service © 2026. Accuracy of listing information is not guaranteed. Listing information is provided for personal consumer, non-commercial use, solely to identify potential properties for potential purchase. All other use is strictly prohibited, is a violation of the terms of use, and may violate federal and state law.
Data Last Updated: September 15, 2026 10:47 AM UTC
 All information regarding a property for sale, rental or financing, school information and public tax records is from sources deemed reliable; PROVIDED, HOWEVER, that representations and warranties are not made about the accuracy thereof, and such information is subject to errors, omissions, updates, modifications, changes of price, rent rates, commissions, prior sales, leases or financing, changes in school boundaries, or withdrawal without notice. All information displayed on this Website should
 Information is deemed to be reliable, but is not guaranteed. © 2026 MLS and FBS. Prepared by Florida Keys MLS, Inc. on September 15, 2026 10:41 AM UTC The information on this sheet has been made available by the MLS and may not be the listing of the provider. The data relating to real estate for sale on this web site comes in part from the Florida Keys MLS, Inc. Information provided is deemed reliable but not guaranteed. All properties are subject to prior sale, change or withdrawal. The information
 All information deemed reliable but not guaranteed. All properties are subject to prior sale, change or withdrawal. Neither listing broker(s) or information provider(s) shall be responsible for any typographical errors, misinformation, misprints and shall be held totally harmless. Listing(s) information is provided for consumer's personal, non-commercial use and may not be used for any purpose other than to identify prospective properties consumers may be interested in purchasing. The data relating
