
Waterfront - Primary on Main
Address
76 Hibiscus Drive, PUNTA GORDA, FL
Price
$ 1,300,000
Property Attributes
- MLS#C7529718
- TypeSingle Family
- Listing Status Pending
- CountyCharlotte
- CityPUNTA GORDA
- AreaPunta Gorda
- NeighborhoodPUNTA GORDA ISLES SEC 02
- Zip33950
- StyleSingle Family Residence
- Year Built2021
- Taxes$ 17404
- Price$ 1,300,000
- Bedrooms3
- Full Bathrooms2
- Half Bathrooms0
- Sqr Footage2111
- Lot Size0.22 Acres
Data Source:
Stellar MLS
Property Description
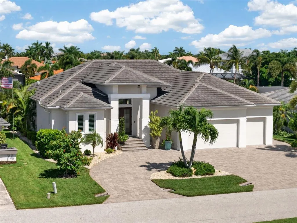
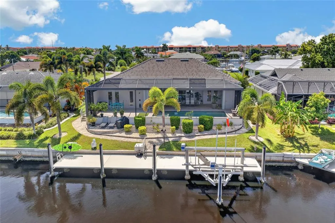
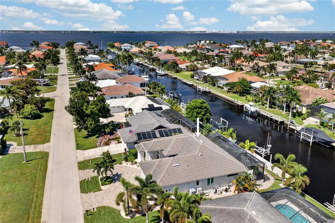
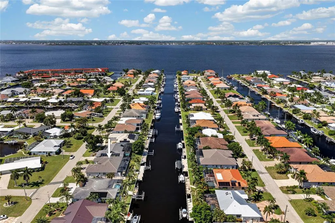
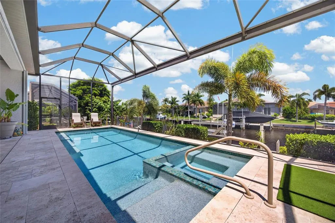
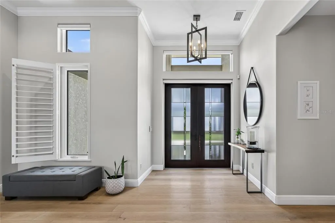
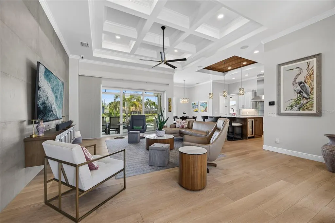
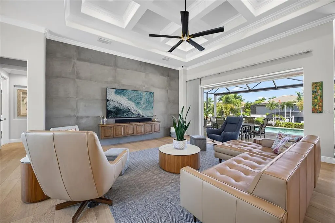
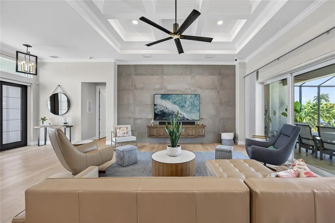
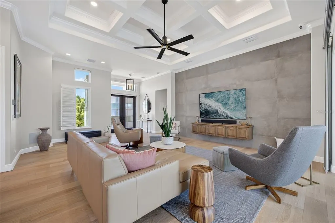
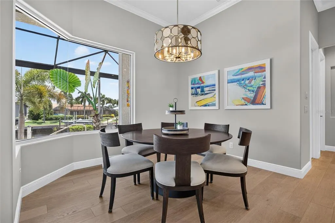
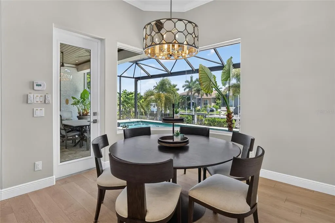
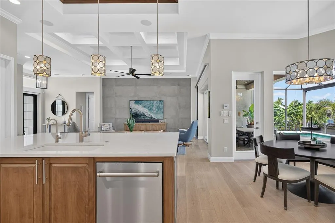
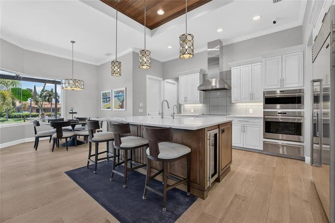
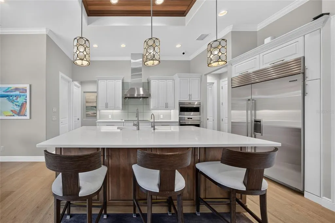
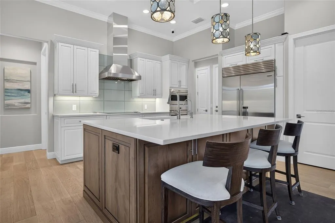
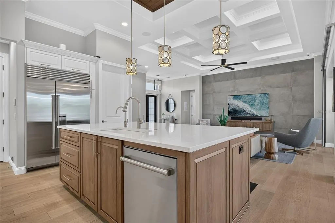
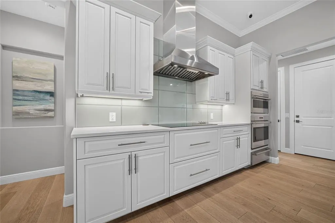
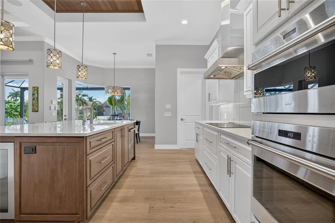
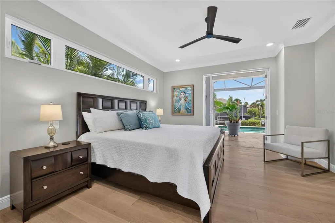
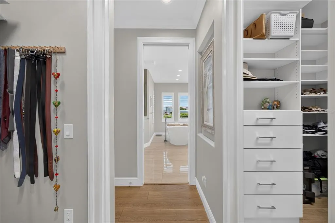
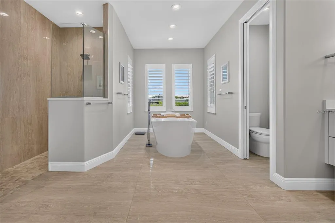
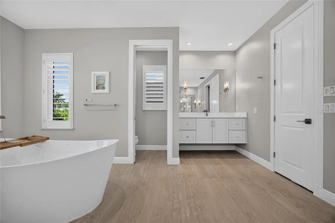
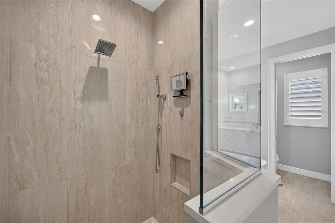
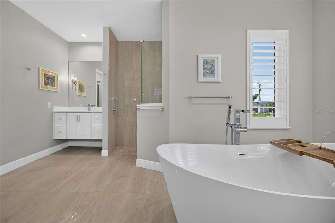
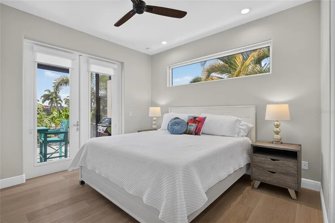
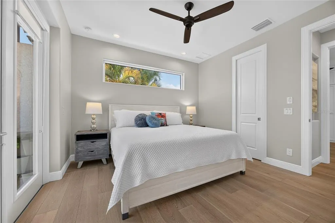
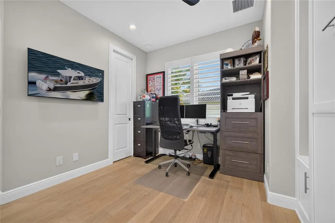
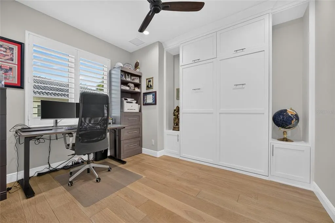
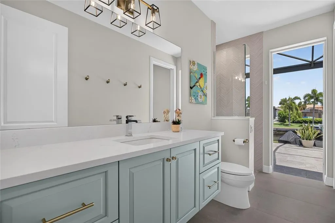
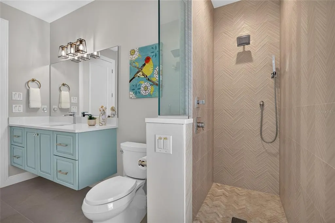
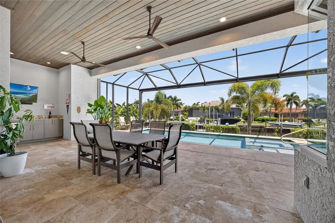
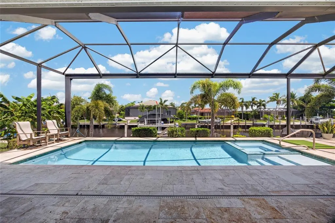
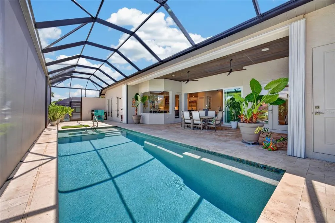
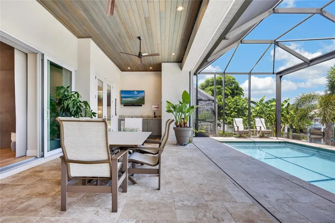
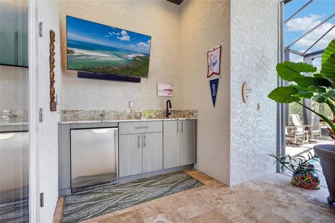
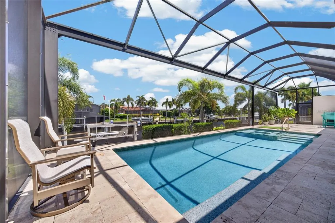
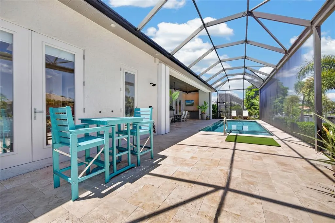
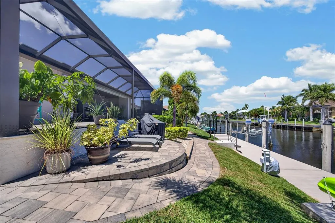
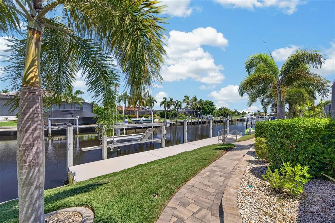
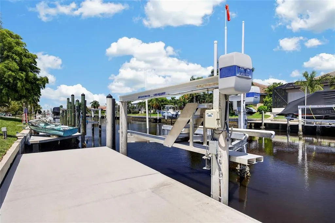
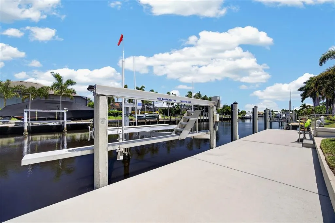
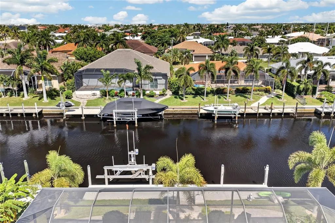
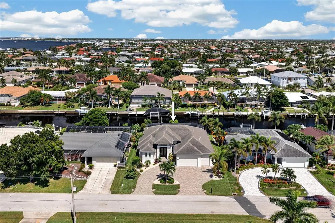
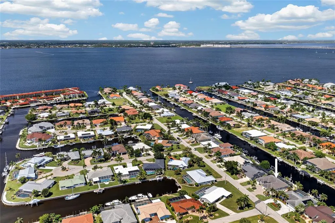
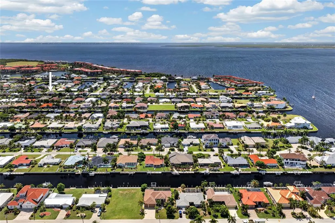
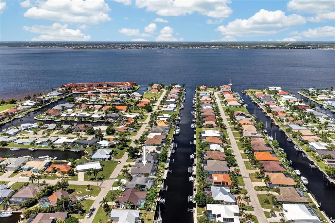
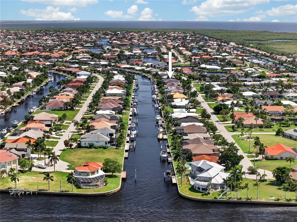
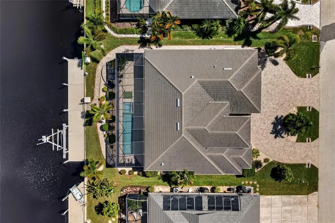
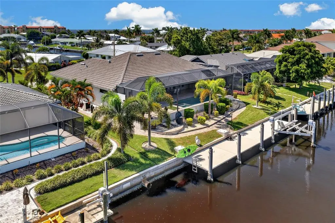
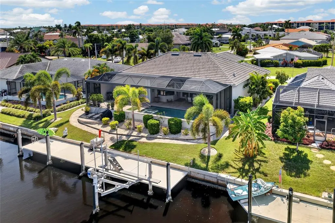
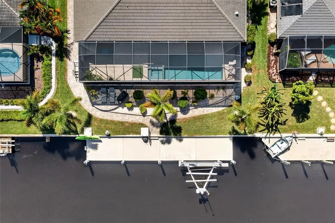
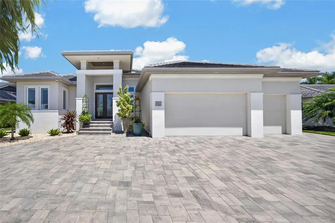
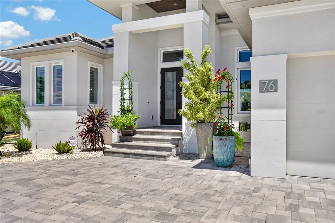
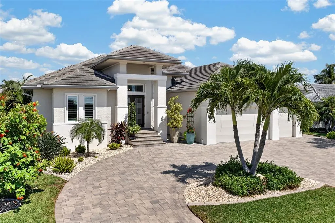
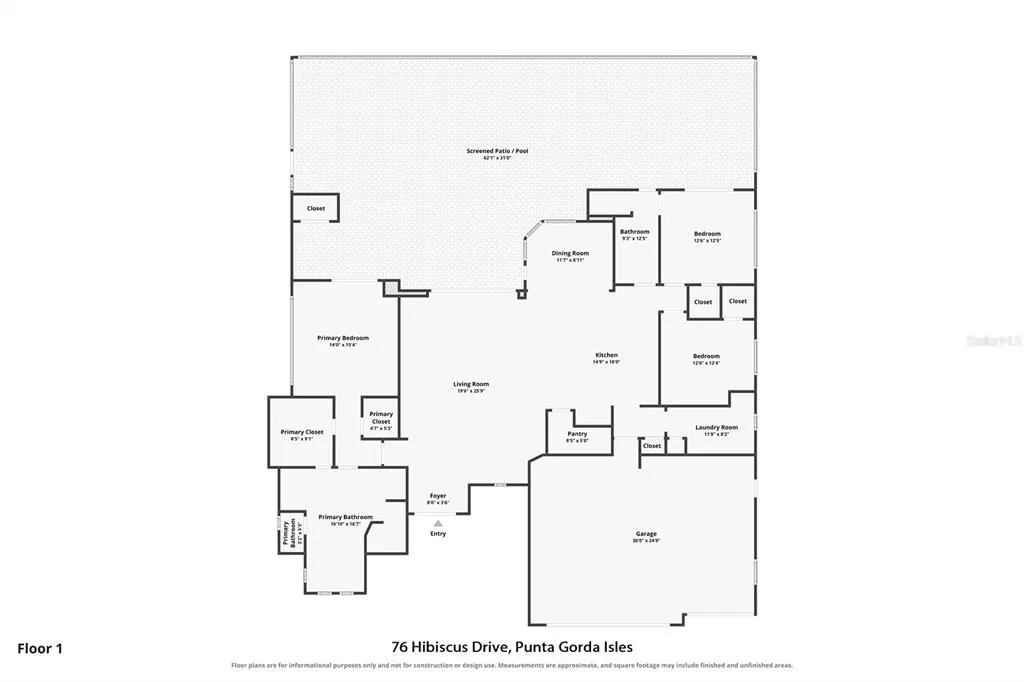
Under contract-accepting backup offers. LUXURY WATERFRONT LIVING, EXCEPTIONAL CRAFTSMANSHIP, AND DIRECT SAILBOAT ACCESS TO OPEN WATER! Built by West Coast Builders in 2021, this spectacular 3-bedroom, 2-bathroom, 3-car garage pool home was thoughtfully designed for those who appreciate quality, detail, and the Southwest Florida waterfront lifestyle. From the high-end interior finishes to the impressive 60' DOCK and 10,000-LB BOAT LIFT, every element of this home feels intentional. BOATERS, THIS IS THE WATERFRONT SETUP YOU'VE BEEN LOOKING FOR. Positioned on a saltwater canal just moments from open water, the property features an expansive 60' X 10' DOCK equipped with WATER AND POWER, along with a TIDESLIDE MOORING SYSTEM and 10,000-LB KEISLING BOAT LIFT. Whether heading out for a day on the water or enjoying the canal from home, boating is effortless from your own backyard. The outdoor living space is equally impressive. An EXPANSIVE SCREENED PATIO surrounds the HEATED SALTWATER POOL, while a PANORAMIC POOL SCREEN preserves the beautiful waterfront views. A complete OUTDOOR KITCHEN makes entertaining easy, and an OUTDOOR SHOWER adds another thoughtful touch to this resort-style setting. Inside, ENGINEERED HARDWOOD FLOORING flows throughout the home, complemented by PLANTATION SHUTTERS, CROWN MOLDING, custom ACCENT WALLS, and beautiful WOOD CEILING DETAILS. The kitchen serves as an elegant centerpiece with QUARTZ COUNTERTOPS, a LARGE CENTER ISLAND, SUB-ZERO REFRIGERATOR, WOLF OVEN AND MICROWAVE, and dedicated WINE REFRIGERATOR. Premium finishes and generous workspace create a kitchen that is as functional as it is impressive. The PRIMARY SUITE continues the home's elevated design with separate HIS-AND-HER CUSTOM CLOSETS and a beautifully appointed en-suite bathroom featuring SEPARATE VANITIES, a BAINULTRA AIR-JET SPA TUB that does not recirculate water and features a FORCED-AIR SELF-DRYING SYSTEM, and spacious WALK-IN SHOWER. Both guest bedrooms are generously sized, with one featuring a convenient MURPHY BED for flexible use. The second full bathroom also offers DIRECT POOL ACCESS. Even the behind-the-scenes details have been thoughtfully considered. The home features a MANABLOC PLUMBING SYSTEM, WATER SOFTENER, and REVERSE OSMOSIS SYSTEM. The THREE-CAR GARAGE is finished with EPOXY FLOORING, an ORGANIZATION/STORAGE SYSTEM, and its own MINI-SPLIT AIR-CONDITIONING SYSTEM—making the space exceptionally functional year-round. Beautifully finished, extensively upgraded, and designed around one of Punta Gorda's most desirable lifestyles, 76 HIBISCUS DRIVE brings together LUXURY, PREMIER SAILBOAT-ACCESS WATERFRONT, EXCEPTIONAL OUTDOOR LIVING, AND MODERN CONSTRUCTION—all in one spectacular Punta Gorda property.
| Elementary School | Middle School | High School |
|---|---|---|
| Sallie Jones Elementary Elementary School | Punta Gorda Middle Middle School | Charlotte High High School |
| Price History | |
|---|---|
| 8/20/2026 | Listed $1,300,000 |
General Features
| Sewer | Public Sewer |
|---|---|
| Heating | Central,Electric |
| Cooling | Central Air,Mini-Split Unit(s) |
| Utilities | Electricity Connected,Sewer Connected,Water Connected |
| Possession | Close Of Escrow |
| Roof | Tile |
| Appliances | Cooktop,Dishwasher,Dryer,Microwave,Refrigerator,Washer,Water Softener,Whole House R.O. System,Wine Refrigerator |
| Zoning | GS-3.5 |
| Garage Spaces | 3 |
| Patio/Porch Features | Covered,Front Porch |
| Pool Features | Gunite,Heated,In Ground,Lighting,Salt Water,Screen Enclosure |
| Security Features | Closed Circuit Camera(s) |
| Construction Materials | Block,Stucco |
| Pets Allowed | Yes |
| Year Built | 2021 |
| View | Pool,Water |
| Levels | One |
| Property Subtype | Single Family Residence |
| Tax Year | 2025 |
| Ownership | Fee Simple |
| Waterfront Features | Canal - Saltwater,Canal Front |
| County | Charlotte |
| New Construction | false |
| Property Type | Residential |
| Attached Garage | true |
| Subdivision Name | PUNTA GORDA ISLES SEC 02 |
| Facing Direction | West |
| Garage Y/N | true |
| Total Rooms | 10 |
| Full Baths | 2 |
| Status | Pending |
| Directions | From US 41 (Tamiami Trail), go west on W Marion Ave into Punta Gorda Isles. Turn right onto Hibiscus Dr. Property will be towards the end on the right at 76 Hibiscus Dr. |
| High School | Charlotte High |
| City | PUNTA GORDA |
| Senior Community Y/N | false |
| MLS Area | 33950 - Punta Gorda |
| Lot Size Units | Square Feet |
| Lot Size Square Feet | 9600 |
| Carport Y/N | false |
| Listing Terms | Cash,Conventional,FHA,VA Loan |
| Spa Features | Heated,In Ground |
| Elementary School | Sallie Jones Elementary |
| Land Lease Y/N | false |
| Tax Annual Amount | 17404.49 |
| Middle/Junior High School | Punta Gorda Middle |
| Additional Parcels Y/N | false |
| Lease Considered Y/N | true |
| Virtual Tour | https://www.propertypanorama.com/instaview/stellar/C7529718 |
| Building Area Units | Square Feet |
| Living Area Units | Square Feet |
| Standard Status | Active Under Contract |
| Occupancy Type | Owner |
| Tax Lot | 23 |
| Legal Description | PGI 002 0014 0023 PUNTA GORDA ISLES SEC 2 BLK 14 LT 23 227/47 372/561 624/598 983-630 DC1431/1303-DET AFF2085/1622 2085/1623 2756/1099 4354/1372 |
| Water View | Canal |
| Water Access Type | Bay/Harbor,Canal - Saltwater,Gulf/Ocean,Gulf/Ocean to Bay,Intracoastal Waterway |
| Minimum Lease | No Minimum |
| Water Access Y/N | true |
| Water View Y/N | true |
| Flood Zone Code | AE |
| In Law Suite YN | false |
| DockY/N | true |
Interior Features
| Interior Amenities | Ceiling Fan(s),Coffered Ceiling(s),Crown Molding,High Ceilings,Living Room/Dining Room Combo,Open Floorplan,Primary Bedroom Main Floor,Split Bedroom,Thermostat,Tray Ceiling(s),Walk-In Closet(s) |
|---|---|
| Flooring | Ceramic Tile,Engineered Hardwood |
| Furnished Y/N | Negotiable |
| Total Stories | 1 |
| Air Conditioning Y/N | true |
| Heating Y/N | true |
| Window Features | Shutters |
| Fireplace Y/N | false |
| Laundry Features | Inside,Laundry Room |
| Total Bedrooms | 3 |
| LivingAreaSource | Public Records |
| Total Baths | 2 |
Exterior Features
| Exterior Amenities | French Doors,Irrigation System,Lighting,Outdoor Kitchen,Outdoor Shower,Private Entrance,Private Mailbox,Rain Gutters,Shade Shutter(s),Sliding Doors,Storage |
|---|---|
| Vegetation | Mature Landscaping,Trees/Landscaped |
| Parking Features | Circular Driveway,Driveway,Garage Door Opener |
| Water Source | Public |
| Lot Size Area | 9600 |
| Foundation Details | Slab |
| Spa | true |
| Building Area Total | 3250 |
| Lot Size Acres | 0.22 |
| Road Surface Type | Asphalt,Paved |
| Frontage Length | Canal: 80 |
| Private Pool | true |
| Waterfront Y/N | true |
| Covered Spaces | 3 |
Amenities
- Foreclosure
- Views
- Short Sale
- New Construction
- Adult 55+
- Lease To Own
- No HOA Fees
- Furnished
- Primary On Main
- Air Conditioning
- Seller Finance
- Green
- Fixer Upper
- Horse
- Golf
- Fireplace
- Deck
- Garage
- Basement
- Pool
Property vs Single Family Average in 33950
Price
Taxes
Year Built
 Copyright © MFRMLS.com All information deemed reliable but not guaranteed. All properties are subject to prior sale, change or withdrawal. Neither listing broker(s) or information provider(s) shall be responsible for any typographical errors, misinformation, misprints and shall be held totally harmless. Listing(s) information is provided for consumers personal, non-commercial use and may not be used for any purpose other than to identify prospective properties consumers may be interested in purchasing. Information on this site was last updated Last updated on September 15, 2026 10:09 AM UTC The listing information on this page last changed on Last updated on September 15, 2026 10:09 AM UTCd. The data relating to real estate for sale on this website comes in part from the Internet Data Exchange program of MFR MLS.
All information deemed reliable but not guaranteed. All properties are subject to prior sale, change or withdrawal. Neither listing broker(s) or information provider(s) shall be responsible for any typographical errors, misinformation, misprints and shall be held totally harmless. Listing(s) information is provided for consumers personal, non-commercial use and may not be used for any purpose other than to identify prospective properties consumers may be interested in purchasing.
Updated on September 15, 2026 10:09 AM UTC
Copyright © MFRMLS.com All information deemed reliable but not guaranteed. All properties are subject to prior sale, change or withdrawal. Neither listing broker(s) or information provider(s) shall be responsible for any typographical errors, misinformation, misprints and shall be held totally harmless. Listing(s) information is provided for consumers personal, non-commercial use and may not be used for any purpose other than to identify prospective properties consumers may be interested in purchasing. Information on this site was last updated Last updated on September 15, 2026 10:09 AM UTC The listing information on this page last changed on Last updated on September 15, 2026 10:09 AM UTCd. The data relating to real estate for sale on this website comes in part from the Internet Data Exchange program of MFR MLS.
All information deemed reliable but not guaranteed. All properties are subject to prior sale, change or withdrawal. Neither listing broker(s) or information provider(s) shall be responsible for any typographical errors, misinformation, misprints and shall be held totally harmless. Listing(s) information is provided for consumers personal, non-commercial use and may not be used for any purpose other than to identify prospective properties consumers may be interested in purchasing.
Updated on September 15, 2026 10:09 AM UTC
 Copyright Southeast Florida Multiple Listing Service © 2026. Accuracy of listing information is not guaranteed. Listing information is provided for personal consumer, non-commercial use, solely to identify potential properties for potential purchase. All other use is strictly prohibited, is a violation of the terms of use, and may violate federal and state law.
Data Last Updated: September 15, 2026 10:47 AM UTC
Copyright Southeast Florida Multiple Listing Service © 2026. Accuracy of listing information is not guaranteed. Listing information is provided for personal consumer, non-commercial use, solely to identify potential properties for potential purchase. All other use is strictly prohibited, is a violation of the terms of use, and may violate federal and state law.
Data Last Updated: September 15, 2026 10:47 AM UTC
 All information regarding a property for sale, rental or financing, school information and public tax records is from sources deemed reliable; PROVIDED, HOWEVER, that representations and warranties are not made about the accuracy thereof, and such information is subject to errors, omissions, updates, modifications, changes of price, rent rates, commissions, prior sales, leases or financing, changes in school boundaries, or withdrawal without notice. All information displayed on this Website should
 Information is deemed to be reliable, but is not guaranteed. © 2026 MLS and FBS. Prepared by Florida Keys MLS, Inc. on September 15, 2026 10:41 AM UTC The information on this sheet has been made available by the MLS and may not be the listing of the provider. The data relating to real estate for sale on this web site comes in part from the Florida Keys MLS, Inc. Information provided is deemed reliable but not guaranteed. All properties are subject to prior sale, change or withdrawal. The information
 All information deemed reliable but not guaranteed. All properties are subject to prior sale, change or withdrawal. Neither listing broker(s) or information provider(s) shall be responsible for any typographical errors, misinformation, misprints and shall be held totally harmless. Listing(s) information is provided for consumer's personal, non-commercial use and may not be used for any purpose other than to identify prospective properties consumers may be interested in purchasing. The data relating
