
Golf Course - Adult 55+
Address
3000 Sandy Lane, THE VILLAGES, FL
Price
$ 425,000
Property Attributes
- MLS#G5117483
- TypeSingle Family
- Listing Status Active
- CountySumter
- CityTHE VILLAGES
- AreaLady Lake/The Villages
- NeighborhoodTHE VILLAGES
- Zip32162
- StyleContemporary
- Year Built2001
- Taxes$ 4119
- Price$ 425,000
- Bedrooms3
- Full Bathrooms2
- Half Bathrooms0
- Sqr Footage2044
- Lot Size0.19 Acres
Data Source:
Stellar MLS
Property Description
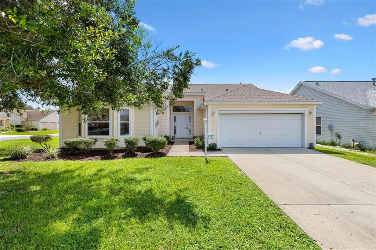
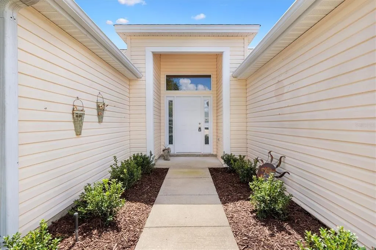
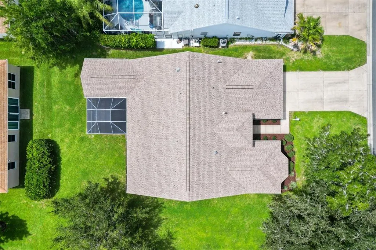
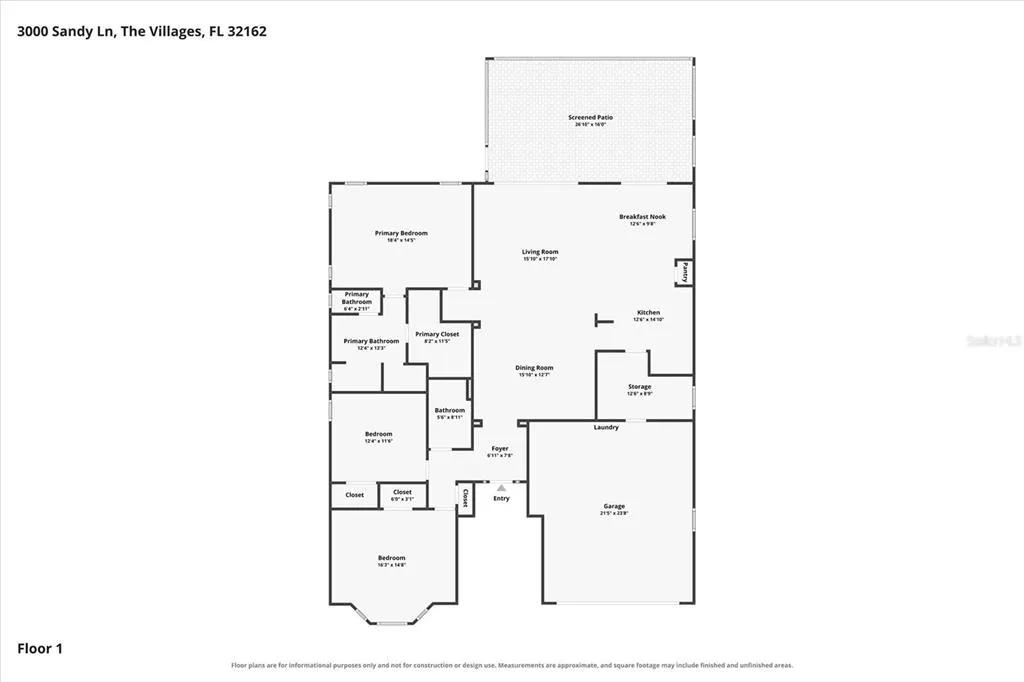
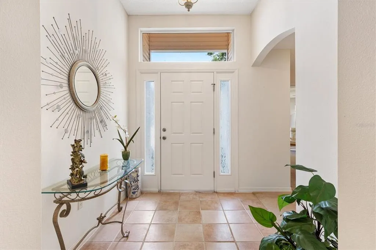
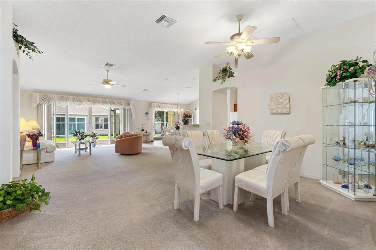
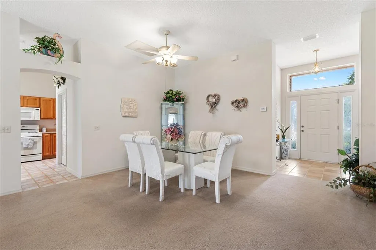
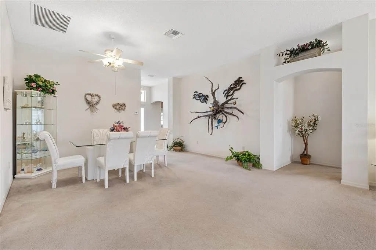
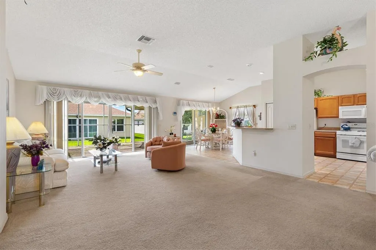
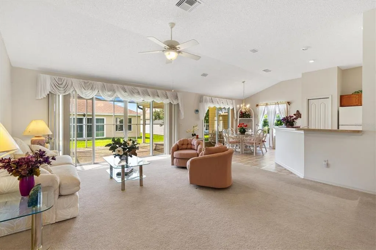
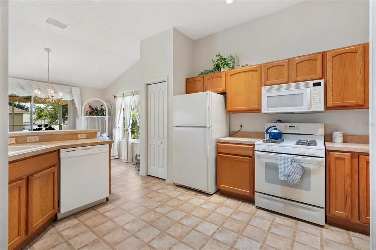
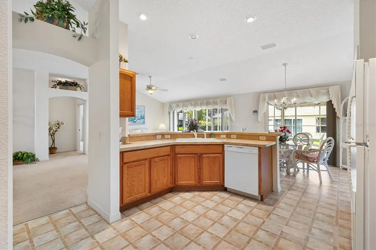
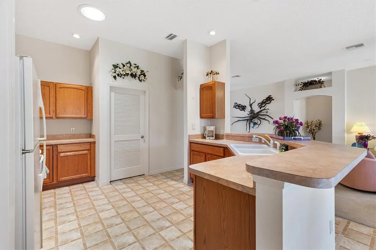
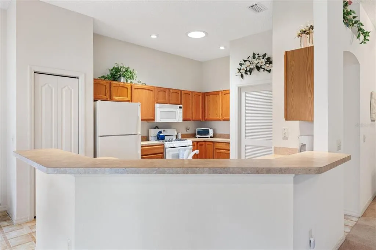
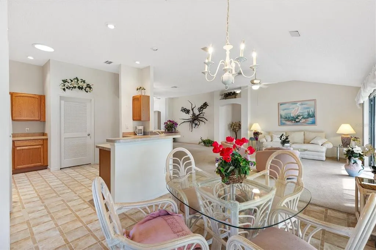
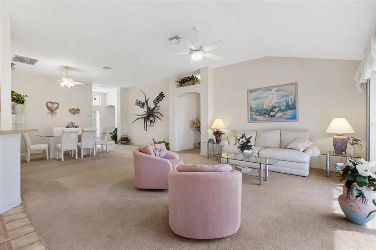
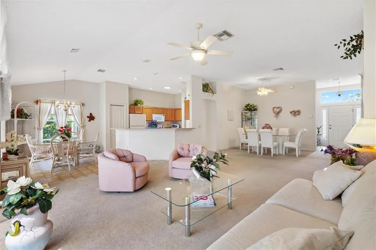
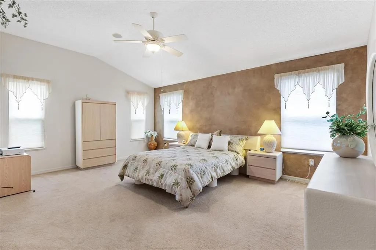
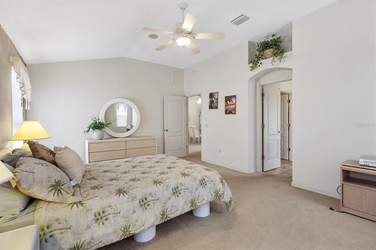
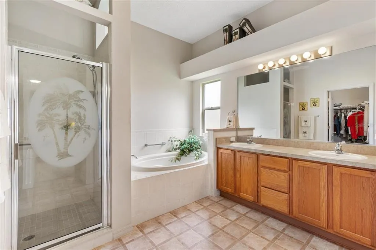
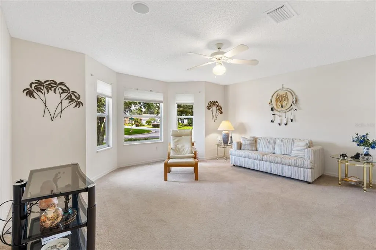
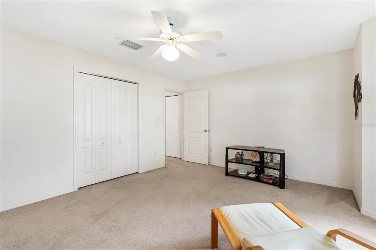
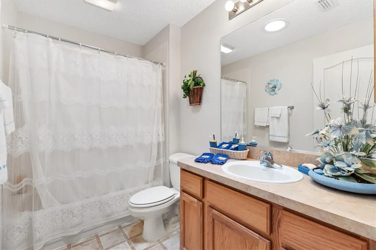
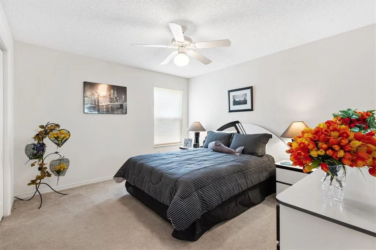
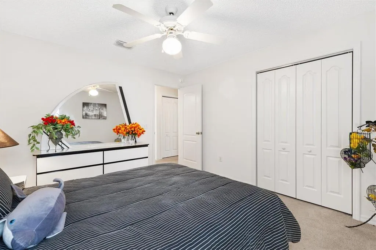
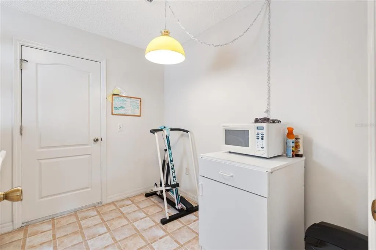
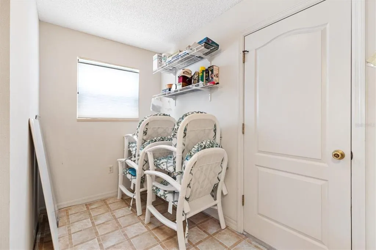
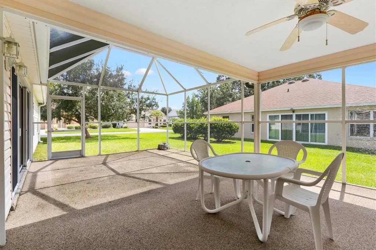
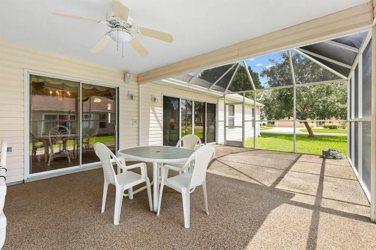
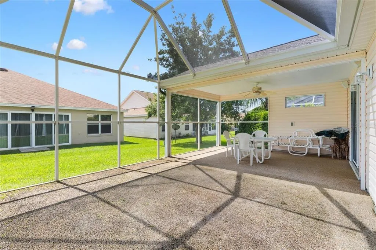
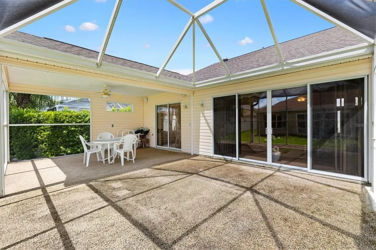
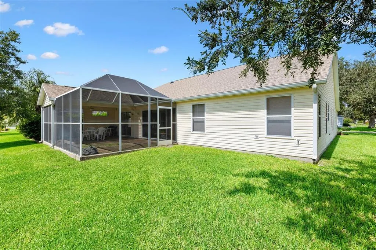
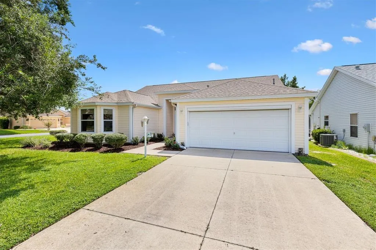
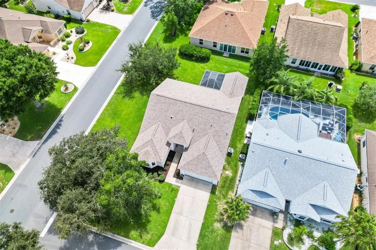
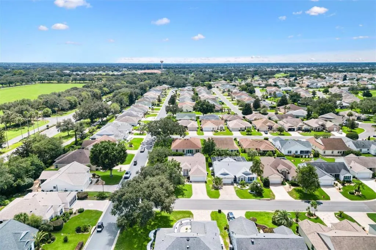
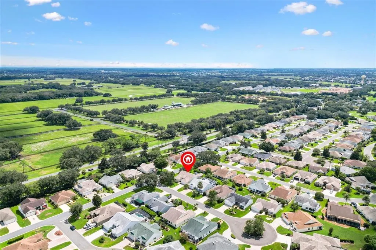
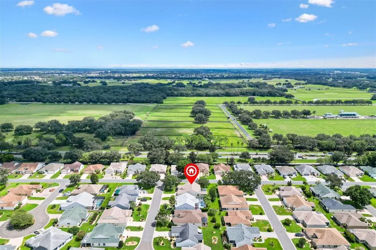
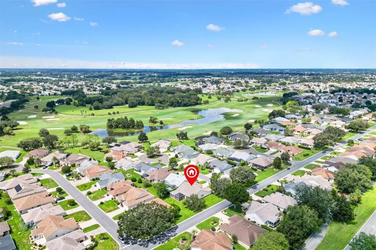
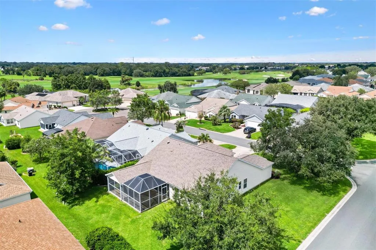
3/2 Designer home in the Village of Glenbrook is just minutes to shopping and dining. Less than 2 miles to Glenview Country Club and Championship Golf Course. 3 miles to Lake Sumter Landing, less than 5 minutes to the Polo Fields, Laurel Manor Recreation Center. Situated on a desirable corner lot with a BRAND NEW ROOF. The inviting covered front entry welcomes you with a transom window and side lights, leading into a beautifully tiled entryway. The open, split-bedroom floor plan provides high ceilings, ceiling fans with light kits throughout, carpeted living areas and easy-care linoleum in the wet areas. The well-appointed kitchen boasts a gas stove, pull-out shelves, Solar Tube and a pantry closet with a cozy dining nook and a breakfast bar. Just off the kitchen, a versatile storage room provides excellent flexibility and could easily be converted into a dedicated laundry room. The spacious living area is enhanced by sliders that open to a screened lanai with an attached birdcage and river rock floors. The primary suite is complete with an ensuite bath featuring dual vanities, a water closet, a shower with a built-in bench and glass door, and a luxurious garden tub. Guest bedrooms share a bath equipped with a tub-shower combo and a solar tube. The front bedroom features an attractive bay window, while oversized closets throughout provide abundant storage. Additional features include a washer and dryer located in the garage, an electronic garage screen, storage shelves, and a surround sound system. Don’t miss the opportunity to make this exceptional property your own! Watch our video and make your appointment to see this home today so you can start living the Villages dream.
| Price History | |
|---|---|
| 9/18/2026 | Listed $425,000 |
General Features
| Sewer | Public Sewer |
|---|---|
| Heating | Central |
| Cooling | Central Air |
| Utilities | Cable Available,Natural Gas Available,Natural Gas Connected |
| Roof | Shingle |
| Appliances | Dishwasher,Disposal,Dryer,Gas Water Heater,Microwave,Range,Refrigerator,Washer |
| Zoning | RES 1 |
| Garage Spaces | 2 |
| Association Fee Includes | Pool Maintenance,Recreational Facilities |
| Patio/Porch Features | Covered,Front Porch,Patio,Screened |
| Architectural Style | Contemporary |
| Construction Materials | Vinyl Siding,Wood Frame |
| Pets Allowed | Number Limit |
| Year Built | 2001 |
| Levels | One |
| Property Subtype | Single Family Residence |
| Tax Year | 2025 |
| Ownership | Fee Simple |
| Community Features | Deed Restrictions,Golf Carts OK,Pool |
| County | Sumter |
| New Construction | false |
| Property Type | Residential |
| Association Amenities | Basketball Court,Fitness Center,Golf Course,Park,Pickleball Court(s),Playground,Pool,Racquetball,Recreation Facilities,Shuffleboard Court,Spa/Hot Tub,Tennis Court(s) |
| Attached Garage | true |
| Subdivision Name | THE VILLAGES |
| Facing Direction | North |
| Garage Y/N | true |
| Total Rooms | 8 |
| Full Baths | 2 |
| Status | Active |
| Directions | Take Buena Vista Blvd north of CR 466 to Southern Trace. Turn Right oonto Oak Forest Drive and left onto Sandy Lane. Corner house on left. |
| City | THE VILLAGES |
| Senior Community Y/N | true |
| MLS Area | 32162 - Lady Lake/The Villages |
| Lot Size Units | Square Feet |
| Lot Size Square Feet | 8388 |
| Carport Y/N | false |
| Listing Terms | Cash,Conventional,FHA,VA Loan |
| Land Lease Y/N | false |
| Tax Annual Amount | 4119.51 |
| Additional Parcels Y/N | false |
| Lease Considered Y/N | true |
| Virtual Tour | https://www.propertypanorama.com/instaview/stellar/G5117483 |
| Building Area Units | Square Feet |
| Living Area Units | Square Feet |
| Standard Status | Active |
| Occupancy Type | Vacant |
| TaxOtherAnnualAssessmentAmount | 415 |
| Tax Lot | 127 |
| Legal Description | LOT 127 THE VILLAGES OF SUMTER UNIT NO.34 PLAT BOOK 5 PAGES 26-26C |
| Minimum Lease | No Minimum |
| Water Access Y/N | false |
| Additional Rooms | Storage Rooms |
| Water View Y/N | false |
| Flood Zone Code | x |
| In Law Suite YN | false |
| Flood Zone Code X | Yes |
Interior Features
| Interior Amenities | Ceiling Fan(s),High Ceilings,Living Room/Dining Room Combo,Open Floorplan,Solid Surface Counters,Split Bedroom,Walk-In Closet(s),Window Treatments |
|---|---|
| Flooring | Carpet,Linoleum,Tile |
| Furnished Y/N | Partially |
| Air Conditioning Y/N | true |
| Heating Y/N | true |
| Window Features | Shades |
| Fireplace Y/N | false |
| Laundry Features | In Garage |
| Total Bedrooms | 3 |
| LivingAreaSource | Public Records |
| Total Baths | 2 |
Exterior Features
| Exterior Amenities | Rain Gutters,Sidewalk,Sliding Doors |
|---|---|
| Vegetation | Mature Landscaping |
| Parking Features | Driveway,Garage Door Opener |
| Lot Features | Corner Lot |
| Water Source | Public |
| Lot Size Area | 8388 |
| Foundation Details | Slab |
| Building Area Total | 2775 |
| Lot Size Acres | 0.19 |
| Road Surface Type | Paved |
| Private Pool | false |
| Waterfront Y/N | false |
| Covered Spaces | 2 |
| Builder Model | Flagler |
Amenities
- Foreclosure
- Views
- Short Sale
- New Construction
- Adult 55+
- Lease To Own
- No HOA Fees
- Furnished
- Primary On Main
- Air Conditioning
- Seller Finance
- Green
- Fixer Upper
- Horse
- Golf
- Fireplace
- Deck
- Garage
- Basement
- Pool
Property vs Single Family Average in 32162
Price
Taxes
Year Built
 Copyright © MFRMLS.com All information deemed reliable but not guaranteed. All properties are subject to prior sale, change or withdrawal. Neither listing broker(s) or information provider(s) shall be responsible for any typographical errors, misinformation, misprints and shall be held totally harmless. Listing(s) information is provided for consumers personal, non-commercial use and may not be used for any purpose other than to identify prospective properties consumers may be interested in purchasing. Information on this site was last updated Last updated on September 18, 2026 10:39 AM UTC The listing information on this page last changed on Last updated on September 18, 2026 10:39 AM UTCd. The data relating to real estate for sale on this website comes in part from the Internet Data Exchange program of MFR MLS.
All information deemed reliable but not guaranteed. All properties are subject to prior sale, change or withdrawal. Neither listing broker(s) or information provider(s) shall be responsible for any typographical errors, misinformation, misprints and shall be held totally harmless. Listing(s) information is provided for consumers personal, non-commercial use and may not be used for any purpose other than to identify prospective properties consumers may be interested in purchasing.
Updated on September 18, 2026 10:39 AM UTC
Copyright © MFRMLS.com All information deemed reliable but not guaranteed. All properties are subject to prior sale, change or withdrawal. Neither listing broker(s) or information provider(s) shall be responsible for any typographical errors, misinformation, misprints and shall be held totally harmless. Listing(s) information is provided for consumers personal, non-commercial use and may not be used for any purpose other than to identify prospective properties consumers may be interested in purchasing. Information on this site was last updated Last updated on September 18, 2026 10:39 AM UTC The listing information on this page last changed on Last updated on September 18, 2026 10:39 AM UTCd. The data relating to real estate for sale on this website comes in part from the Internet Data Exchange program of MFR MLS.
All information deemed reliable but not guaranteed. All properties are subject to prior sale, change or withdrawal. Neither listing broker(s) or information provider(s) shall be responsible for any typographical errors, misinformation, misprints and shall be held totally harmless. Listing(s) information is provided for consumers personal, non-commercial use and may not be used for any purpose other than to identify prospective properties consumers may be interested in purchasing.
Updated on September 18, 2026 10:39 AM UTC
 Copyright Southeast Florida Multiple Listing Service © 2026. Accuracy of listing information is not guaranteed. Listing information is provided for personal consumer, non-commercial use, solely to identify potential properties for potential purchase. All other use is strictly prohibited, is a violation of the terms of use, and may violate federal and state law.
Data Last Updated: September 18, 2026 11:03 AM UTC
Copyright Southeast Florida Multiple Listing Service © 2026. Accuracy of listing information is not guaranteed. Listing information is provided for personal consumer, non-commercial use, solely to identify potential properties for potential purchase. All other use is strictly prohibited, is a violation of the terms of use, and may violate federal and state law.
Data Last Updated: September 18, 2026 11:03 AM UTC
 All information regarding a property for sale, rental or financing, school information and public tax records is from sources deemed reliable; PROVIDED, HOWEVER, that representations and warranties are not made about the accuracy thereof, and such information is subject to errors, omissions, updates, modifications, changes of price, rent rates, commissions, prior sales, leases or financing, changes in school boundaries, or withdrawal without notice. All information displayed on this Website should
 Information is deemed to be reliable, but is not guaranteed. © 2026 MLS and FBS. Prepared by Florida Keys MLS, Inc. on September 18, 2026 10:37 AM UTC The information on this sheet has been made available by the MLS and may not be the listing of the provider. The data relating to real estate for sale on this web site comes in part from the Florida Keys MLS, Inc. Information provided is deemed reliable but not guaranteed. All properties are subject to prior sale, change or withdrawal. The information
 All information deemed reliable but not guaranteed. All properties are subject to prior sale, change or withdrawal. Neither listing broker(s) or information provider(s) shall be responsible for any typographical errors, misinformation, misprints and shall be held totally harmless. Listing(s) information is provided for consumer's personal, non-commercial use and may not be used for any purpose other than to identify prospective properties consumers may be interested in purchasing. The data relating
