
Price Reduction - Views - Golf Course
Address
6538 Eagle View Loop, LAKELAND, FL
Price
$ 1,250,000
Property Attributes
- MLS#L4961372
- TypeSingle Family
- Listing Status Active
- CountyPolk
- CityLAKELAND
- AreaLakeland
- NeighborhoodEAGLEBROOKE NORTH
- Zip33813
- StyleContemporary Mediterranean Traditional
- Year Built2009
- Taxes$ 4502
- Price$ 1,250,000
- Bedrooms5
- Full Bathrooms3
- Half Bathrooms0
- Sqr Footage3551
- Lot Size0.59 Acres
Data Source:
Stellar MLS
Property Description
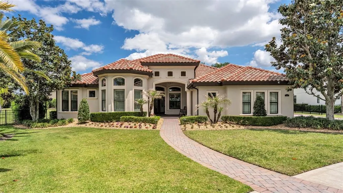
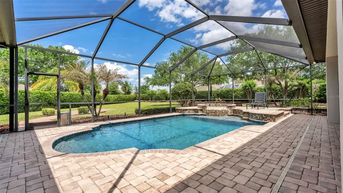
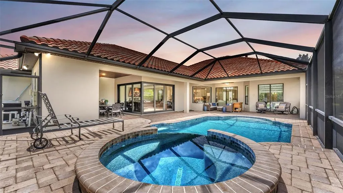
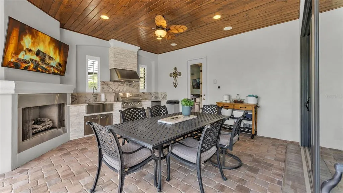
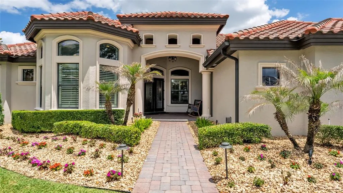
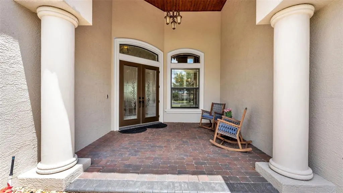
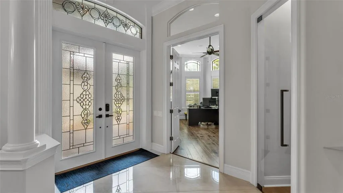
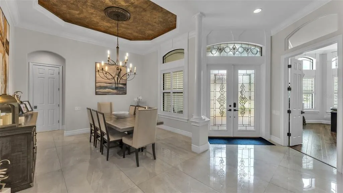

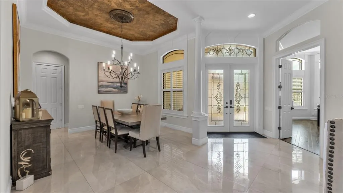
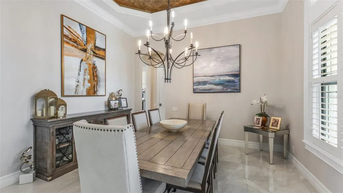
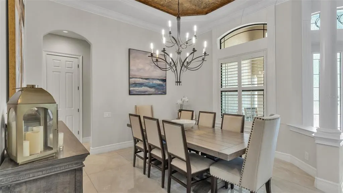
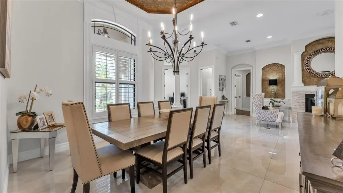
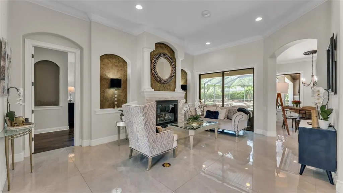
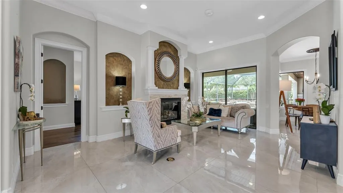
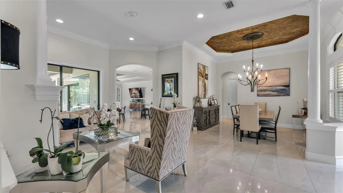
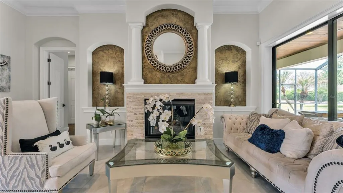
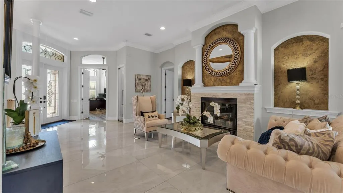
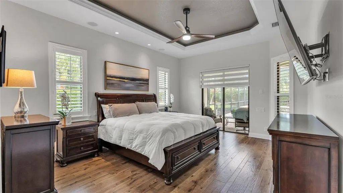
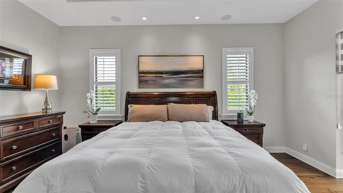
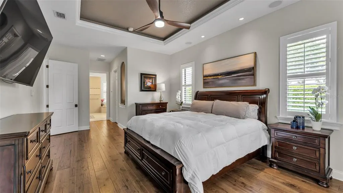
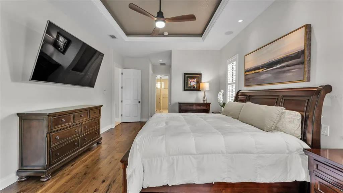
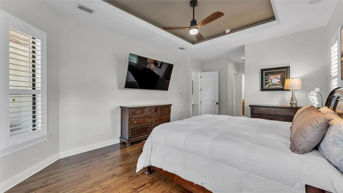
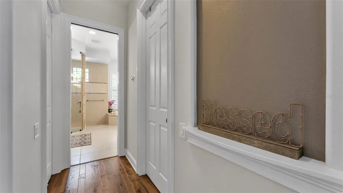
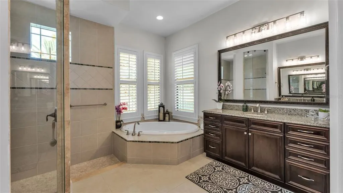
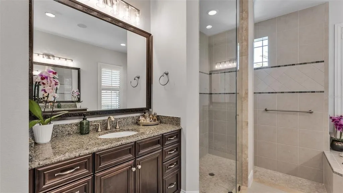
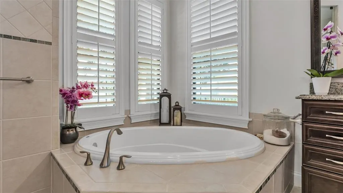
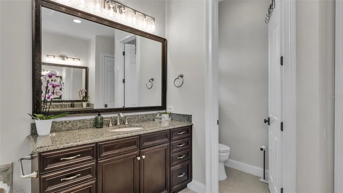
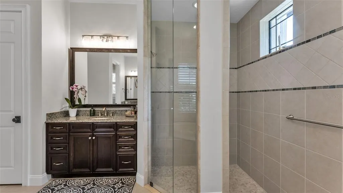
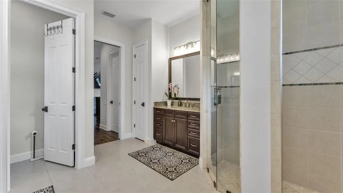
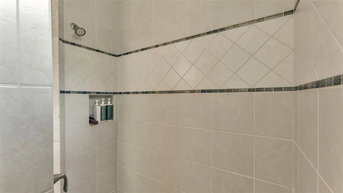
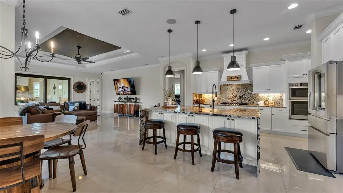
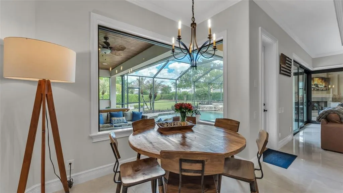
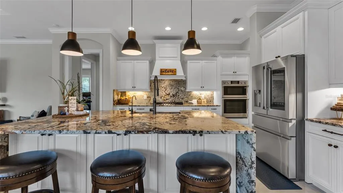
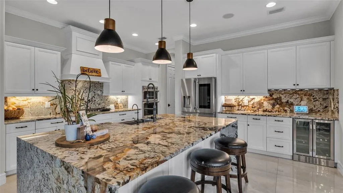
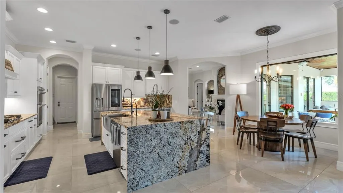
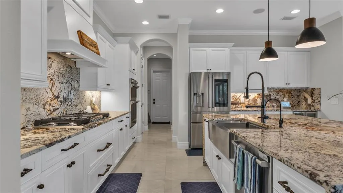
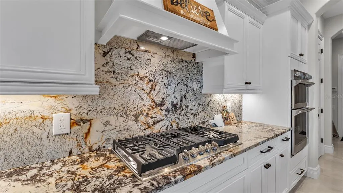
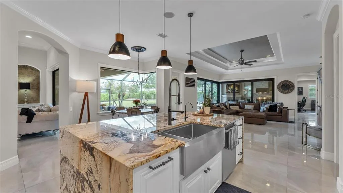
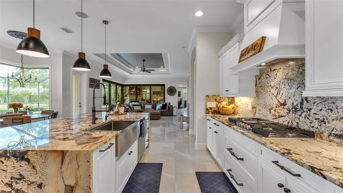
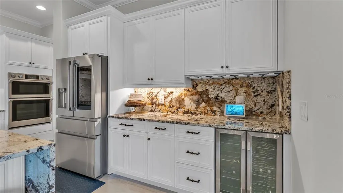
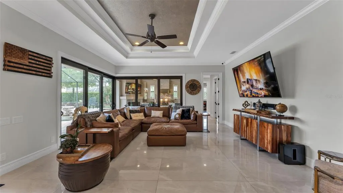
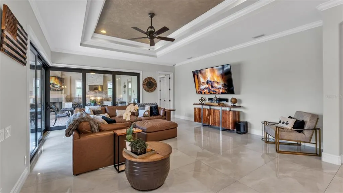
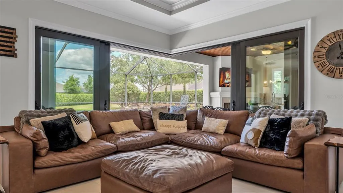
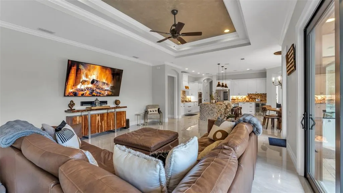
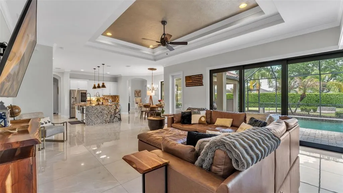
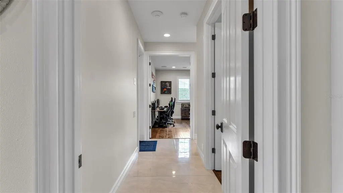
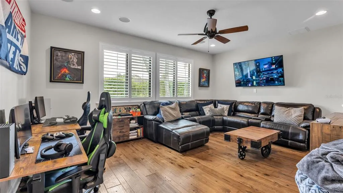
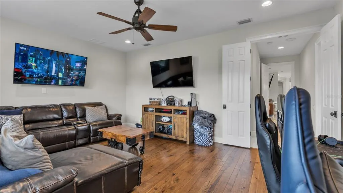
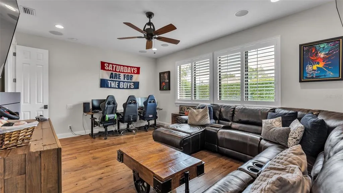
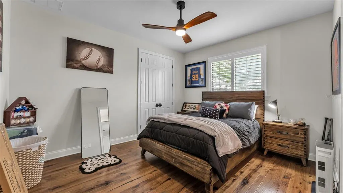
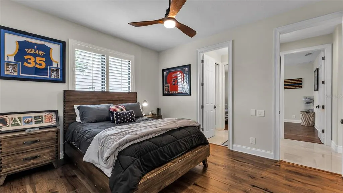
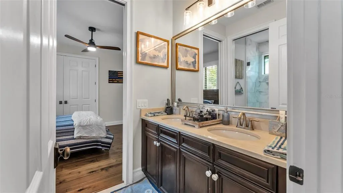
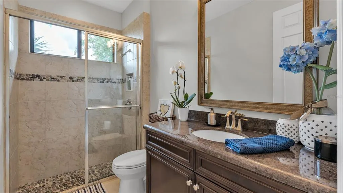
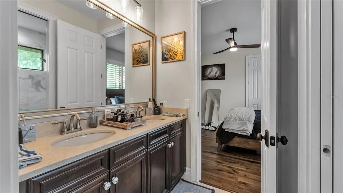
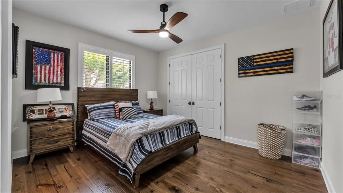
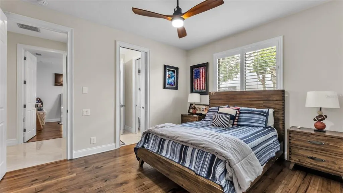
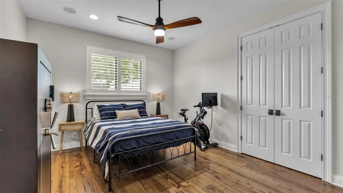
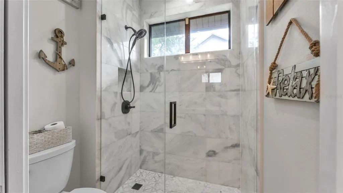
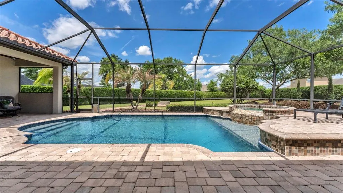
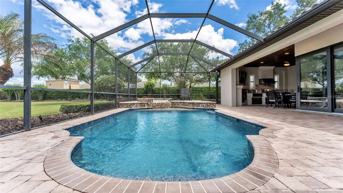
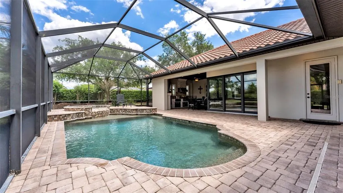
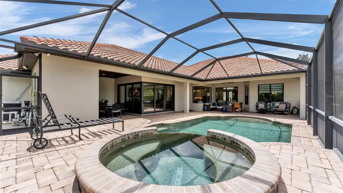
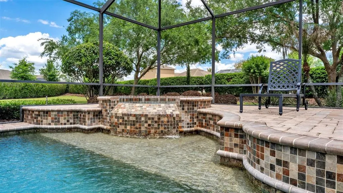
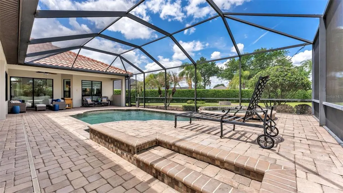
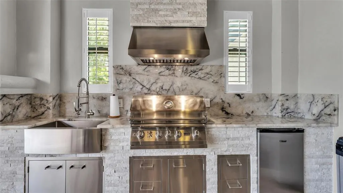
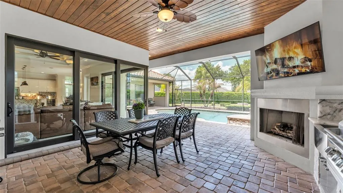
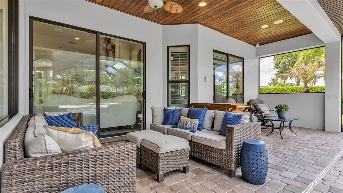
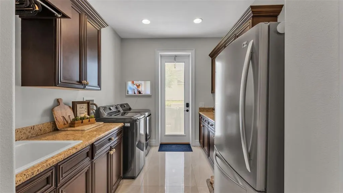
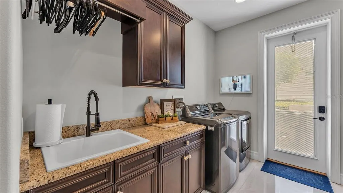
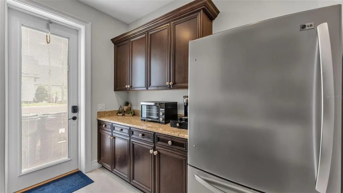
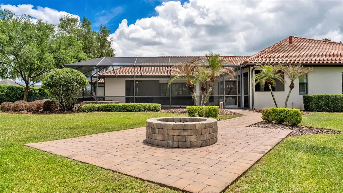
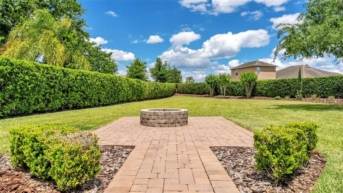
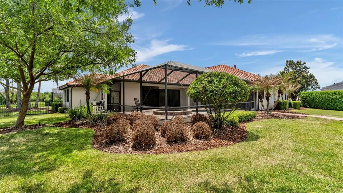
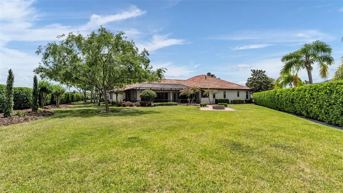
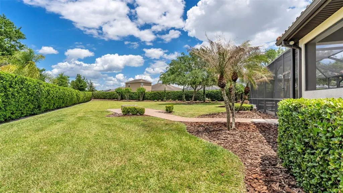
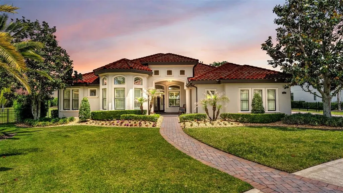
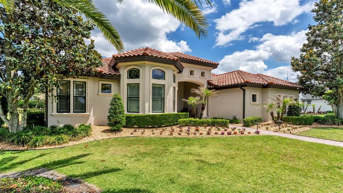
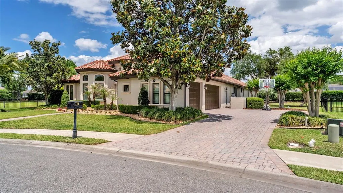
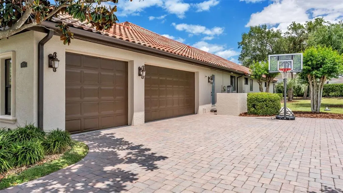
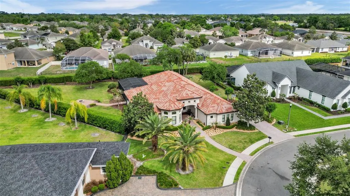
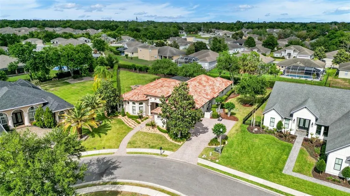
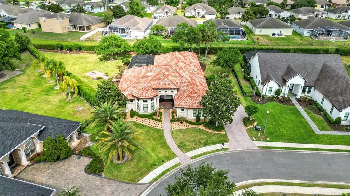
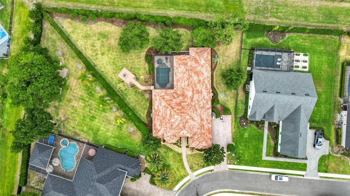
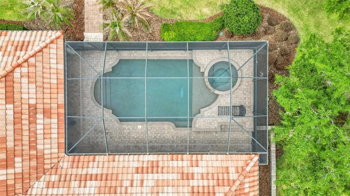
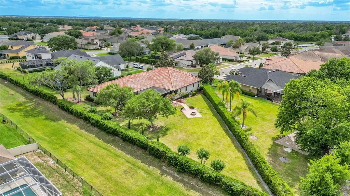
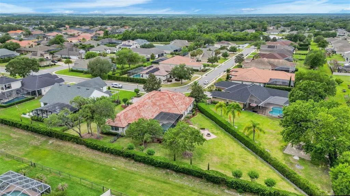
Welcome to 6538 Eagle View Loop, an exceptional 5-bedroom, 3-bath luxury pool home nestled within the gated golf community of Eaglebrooke in South Lakeland. With 24/7 guard-gated security, a championship golf course, clubhouse, resort-style pool, tennis courts, sidewalks throughout, and a vibrant clubhouse featuring a restaurant, bar, and weekly events, this community offers a true country club lifestyle with everyday convenience. From the moment you arrive, the home impresses with beautiful curb appeal, highlighted by a barrel tile roof, manicured landscaping, and a grand front entry with wood ceiling detail. Situated on a premium corner lot, one of the largest in the community, this fully upgraded, turn-key residence offers exceptional space, privacy, and seamless indoor-outdoor living. Inside, expansive windows and two triple sliding glass doors invite in natural light and open to a stunning pavered lanai, complete with a large heated inground pool, heated spa, and a fully customized and impressive outdoor kitchen featuring luxury stone countertops, stainless steel appliances, a commercial hood, and a gas fireplace. The backyard is equally impressive, offering lush buffered landscaping for privacy, a fire pit, and generous green space beyond the pool, perfect for relaxing or entertaining. The thoughtfully designed triple split floor plan provides both comfort and privacy, featuring a secluded primary suite with direct lanai access, a secondary bedroom wing, and a truly private in-law suite accessed through a separate hallway with a door from the main living area, complete with a bedroom, a large flex/media room ideal for a private living area, its own full bathroom, and direct access to the lanai. At the heart of the home, the chef’s kitchen is both functional and striking, featuring a waterfall granite island, farmhouse sink, under-cabinet lighting, double oven, gas cooktop, built-in wine fridge, and all-new appliances, flowing effortlessly into the main living areas overlooking the pool and backyard. Additional highlights include a front flex room with a gas fireplace, a glass-enclosed wine closet, marble-updated bathrooms with custom glass, plantation shutters, two-way sunshade blinds in the primary suite, and built-in closets. The laundry room is designed for convenience with a galley-style layout, offering a sink, countertops and cabinetry on both sides, an overflow refrigerator, a technology closet, and direct access to the side yard. Extensive upgrades from 2022–2025 include dual Carrier AC units with UV lighting, Brazilian tile flooring throughout, whole-home EcoWater filtration with reverse osmosis and alkaline filter, Ubiquiti WiFi, security cameras, MyQ garage system, epoxy polyaspartic garage flooring with wall organization, oversized washer and dryer, gas water heater, automated irrigation, trim lighting, and wood ceiling accents with in-ceiling speakers inside and out. Meticulously upgraded and thoughtfully designed, this home presents a rare opportunity to own one of the most refined, private, and feature-rich properties in Eaglebrooke.
| Elementary School | Middle School | High School |
|---|---|---|
| Scott Lake Elem Elementary School | Lakeland Highlands Middl Middle School | George Jenkins High High School |
| Price History | |
|---|---|
| 4/24/2026 | Listed $1,295,000 |
| 8/14/2026 | 3$1,250,000 |
General Features
| Sewer | Public Sewer |
|---|---|
| Heating | Central |
| Cooling | Central Air,Zoned |
| Utilities | BB/HS Internet Available,Cable Available,Cable Connected,Electricity Available,Electricity Connected,Propane,Public,Sewer Available,Sewer Connected,Street Lights,Water Available,Water Connected |
| Roof | Tile |
| Appliances | Bar Fridge,Built-In Oven,Cooktop,Dishwasher,Disposal,Dryer,Ice Maker,Kitchen Reverse Osmosis System,Microwave,Range,Refrigerator,Tankless Water Heater,Washer,Water Purifier,Water Softener,Wine Refrigerator |
| HOA Fee | 135 |
| Garage Spaces | 3 |
| Association Fee Includes | 24-Hour Guard,Manager,Security |
| Patio/Porch Features | Enclosed,Rear Porch,Screened |
| Architectural Style | Contemporary,Mediterranean,Traditional |
| Pool Features | Deck,Heated,In Ground,Lighting,Pool Sweep,Salt Water,Screen Enclosure,Tile |
| Security Features | Fire Alarm,Gated Community,Security Gate,Security System Owned,Smoke Detector(s) |
| Construction Materials | Block,Stucco |
| Pets Allowed | Breed Restrictions,Yes |
| Year Built | 2009 |
| View | Pool |
| Levels | One |
| Property Subtype | Single Family Residence |
| Tax Year | 2025 |
| Ownership | Fee Simple |
| Community Features | Association Recreation - Owned,Clubhouse,Deed Restrictions,Gated Community - Guard,Golf Carts OK,Golf,Irrigation-Reclaimed Water,Pool,Restaurant,Sidewalks,Tennis Court(s) |
| Assoc Fee Paid Per | Annually |
| County | Polk |
| New Construction | false |
| Property Type | Residential |
| Attached Garage | true |
| Subdivision Name | EAGLEBROOKE NORTH |
| Facing Direction | North |
| Garage Y/N | true |
| Total Rooms | 9 |
| Full Baths | 3 |
| Status | Active |
| Directions | From the intersection of South Florida Ave (US-98) and 540A (County Road 540A), head east on 540A. Continue for approximately 1.5 miles, then turn right onto Carter Road. Follow Carter Road south for about 1 mile, then turn left into the entrance of Eaglebrooke (Eaglebrooke Blvd). Proceed through the guard gate, then take your first left onto Eagle Ridge Blvd. Follow all the way through to the back right corner of Eagle View Loop. Home is located at the far right corner lot. |
| High School | George Jenkins High |
| City | LAKELAND |
| Association Name | Joanna Likar/Eaglebrooke HOA Management |
| Senior Community Y/N | false |
| MLS Area | 33813 - Lakeland |
| Lot Size Units | Square Feet |
| Lot Size Square Feet | 25657 |
| Carport Y/N | true |
| Listing Terms | Cash,Conventional,FHA,VA Loan |
| Spa Features | Heated,In Ground |
| Elementary School | Scott Lake Elem |
| Land Lease Y/N | false |
| Tax Annual Amount | 4502.55 |
| Middle/Junior High School | Lakeland Highlands Middl |
| Property Condition | Completed |
| Additional Parcels Y/N | false |
| Lease Considered Y/N | true |
| Virtual Tour | https://www.propertypanorama.com/instaview/stellar/L4961372 |
| Building Area Units | Square Feet |
| Living Area Units | Square Feet |
| Standard Status | Active |
| Occupancy Type | Owner |
| TaxOtherAnnualAssessmentAmount | 3763 |
| Tax Lot | 46 |
| Legal Description | EAGLEBROOKE NORTH PB 134 PGS 11-13 LOT 46 |
| Minimum Lease | No Minimum |
| Water Access Y/N | false |
| Monthly HOA Amount | 11.25 |
| Additional Rooms | Bonus Room,Den/Library/Office,Family Room,Formal Dining Room Separate,Great Room,Inside Utility,Interior In-Law Suite w/Private Entry,Media Room |
| Water View Y/N | false |
| Flood Zone Code | x |
| In Law Suite YN | true |
| In Law Suite Description | 1 Bathroom,1 Bedroom,Attached,Private Entrance,Studio |
| Flood Zone Code X | Yes |
Interior Features
| Interior Amenities | Built-in Features,Ceiling Fan(s),Coffered Ceiling(s),Crown Molding,Eating Space In Kitchen,High Ceilings,In Wall Pest System,Open Floorplan,Smart Home,Solid Surface Counters,Split Bedroom,Stone Counters,Thermostat,Tray Ceiling(s),Vaulted Ceiling(s),Walk-In Closet(s),Wet Bar,Window Treatments |
|---|---|
| Flooring | Ceramic Tile,Hardwood |
| Furnished Y/N | Unfurnished |
| Fireplace Features | Decorative,Gas,Living Room,Outside,Stone,Ventless |
| Total Stories | 1 |
| Air Conditioning Y/N | true |
| Heating Y/N | true |
| Window Features | Window Treatments |
| Fireplace Y/N | true |
| Laundry Features | Inside,Laundry Room,Washer Hookup |
| Total Bedrooms | 5 |
| LivingAreaSource | Public Records |
| Total Baths | 3 |
Exterior Features
| Exterior Amenities | French Doors,Gray Water System,Lighting,Outdoor Grill,Rain Gutters,Sidewalk,Sliding Doors |
|---|---|
| Vegetation | Mature Landscaping,Trees/Landscaped |
| Fencing | Fenced |
| Lot Features | Corner Lot,Landscaped,Level,Oversized Lot,Sidewalk |
| Water Source | Public |
| Lot Size Area | 25657 |
| Foundation Details | Slab |
| Spa | true |
| Building Area Total | 5088 |
| Lot Size Acres | 0.59 |
| Road Surface Type | Paved,Asphalt |
| Private Pool | true |
| Waterfront Y/N | false |
| Covered Spaces | 3 |
| Road Frontage Type | Street Paved,Private Road |
Amenities
- Foreclosure
- Views
- Short Sale
- New Construction
- Adult 55+
- Lease To Own
- No HOA Fees
- Furnished
- Primary On Main
- Air Conditioning
- Seller Finance
- Green
- Fixer Upper
- Horse
- Golf
- Fireplace
- Deck
- Garage
- Basement
- Pool
Property vs Single Family Average in 33813
Price
Taxes
Year Built
 Copyright © MFRMLS.com All information deemed reliable but not guaranteed. All properties are subject to prior sale, change or withdrawal. Neither listing broker(s) or information provider(s) shall be responsible for any typographical errors, misinformation, misprints and shall be held totally harmless. Listing(s) information is provided for consumers personal, non-commercial use and may not be used for any purpose other than to identify prospective properties consumers may be interested in purchasing. Information on this site was last updated Last updated on September 12, 2026 10:01 AM UTC The listing information on this page last changed on Last updated on September 12, 2026 10:01 AM UTCd. The data relating to real estate for sale on this website comes in part from the Internet Data Exchange program of MFR MLS.
All information deemed reliable but not guaranteed. All properties are subject to prior sale, change or withdrawal. Neither listing broker(s) or information provider(s) shall be responsible for any typographical errors, misinformation, misprints and shall be held totally harmless. Listing(s) information is provided for consumers personal, non-commercial use and may not be used for any purpose other than to identify prospective properties consumers may be interested in purchasing.
Updated on September 12, 2026 10:01 AM UTC
Copyright © MFRMLS.com All information deemed reliable but not guaranteed. All properties are subject to prior sale, change or withdrawal. Neither listing broker(s) or information provider(s) shall be responsible for any typographical errors, misinformation, misprints and shall be held totally harmless. Listing(s) information is provided for consumers personal, non-commercial use and may not be used for any purpose other than to identify prospective properties consumers may be interested in purchasing. Information on this site was last updated Last updated on September 12, 2026 10:01 AM UTC The listing information on this page last changed on Last updated on September 12, 2026 10:01 AM UTCd. The data relating to real estate for sale on this website comes in part from the Internet Data Exchange program of MFR MLS.
All information deemed reliable but not guaranteed. All properties are subject to prior sale, change or withdrawal. Neither listing broker(s) or information provider(s) shall be responsible for any typographical errors, misinformation, misprints and shall be held totally harmless. Listing(s) information is provided for consumers personal, non-commercial use and may not be used for any purpose other than to identify prospective properties consumers may be interested in purchasing.
Updated on September 12, 2026 10:01 AM UTC
 Copyright Southeast Florida Multiple Listing Service © 2026. Accuracy of listing information is not guaranteed. Listing information is provided for personal consumer, non-commercial use, solely to identify potential properties for potential purchase. All other use is strictly prohibited, is a violation of the terms of use, and may violate federal and state law.
Data Last Updated: September 12, 2026 10:37 AM UTC
Copyright Southeast Florida Multiple Listing Service © 2026. Accuracy of listing information is not guaranteed. Listing information is provided for personal consumer, non-commercial use, solely to identify potential properties for potential purchase. All other use is strictly prohibited, is a violation of the terms of use, and may violate federal and state law.
Data Last Updated: September 12, 2026 10:37 AM UTC
 All information regarding a property for sale, rental or financing, school information and public tax records is from sources deemed reliable; PROVIDED, HOWEVER, that representations and warranties are not made about the accuracy thereof, and such information is subject to errors, omissions, updates, modifications, changes of price, rent rates, commissions, prior sales, leases or financing, changes in school boundaries, or withdrawal without notice. All information displayed on this Website should
 Information is deemed to be reliable, but is not guaranteed. © 2026 MLS and FBS. Prepared by Florida Keys MLS, Inc. on September 12, 2026 10:29 AM UTC The information on this sheet has been made available by the MLS and may not be the listing of the provider. The data relating to real estate for sale on this web site comes in part from the Florida Keys MLS, Inc. Information provided is deemed reliable but not guaranteed. All properties are subject to prior sale, change or withdrawal. The information
 All information deemed reliable but not guaranteed. All properties are subject to prior sale, change or withdrawal. Neither listing broker(s) or information provider(s) shall be responsible for any typographical errors, misinformation, misprints and shall be held totally harmless. Listing(s) information is provided for consumer's personal, non-commercial use and may not be used for any purpose other than to identify prospective properties consumers may be interested in purchasing. The data relating
