
Views - Primary on Main - Eco Friendly
Address
5842 Spruce Creek Woods Drive, PORT ORANGE, FL
Price
$ 1,250,000
Property Attributes
- MLS#NS1088657
- TypeSingle Family
- Listing Status Pending
- CountyVolusia
- CityPORT ORANGE
- AreaPort Orange/Ponce Inlet/Daytona Beach
- NeighborhoodNOB HILL ESTATES
- Zip32127
- StyleContemporary Ranch
- Year Built1998
- Taxes$ 6009
- Price$ 1,250,000
- Bedrooms5
- Full Bathrooms4
- Half Bathrooms1
- Sqr Footage5484
- Lot Size1.07 Acres
Data Source:
Stellar MLS
Property Description
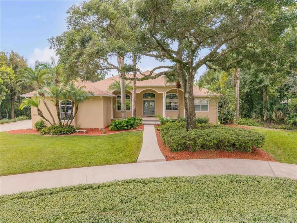
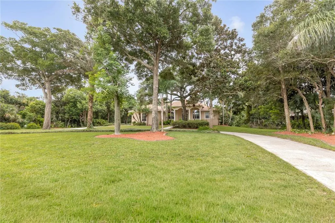
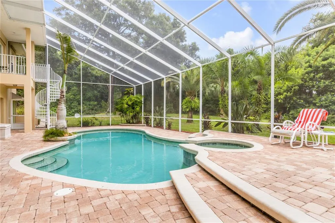
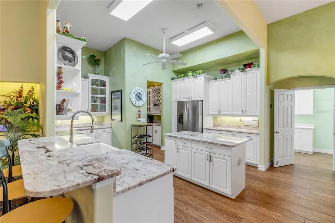
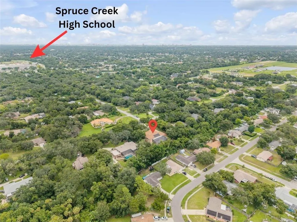
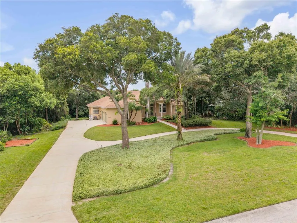
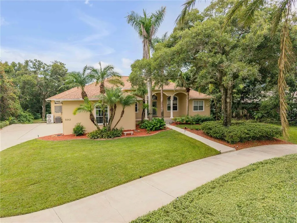
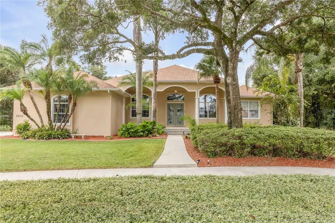
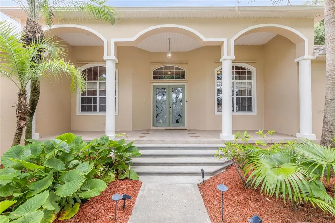
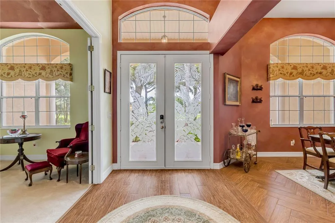
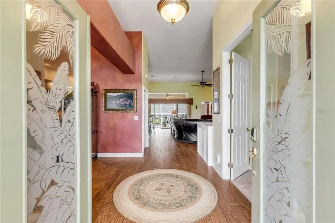
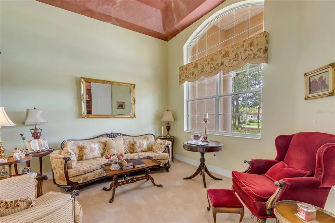
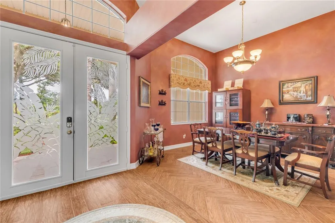
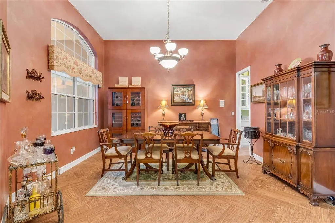
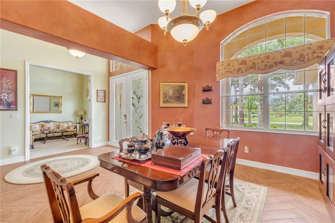
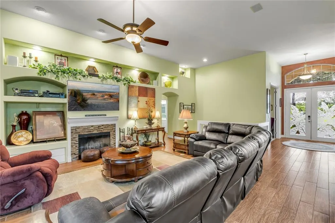
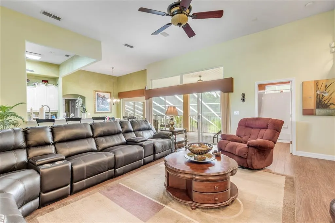
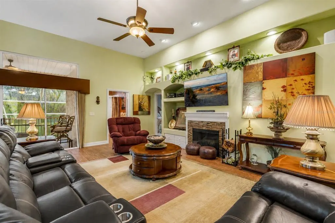
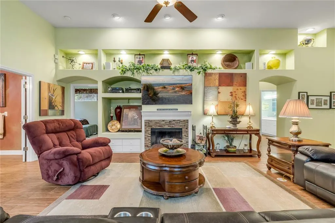
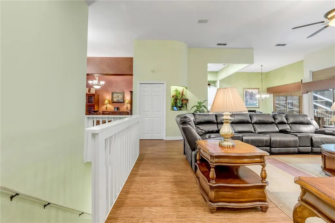
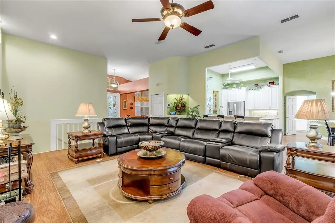
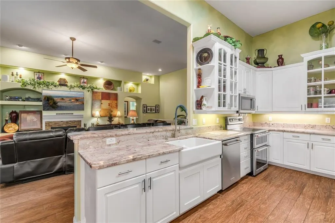
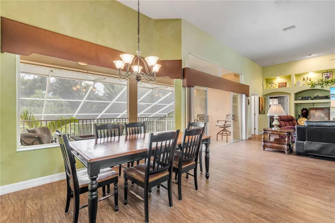
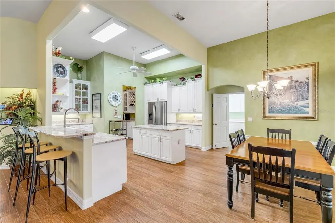
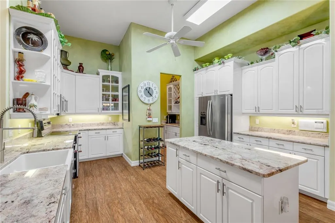
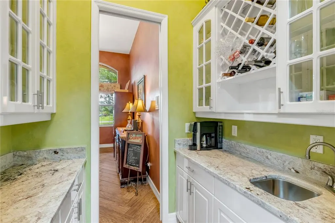
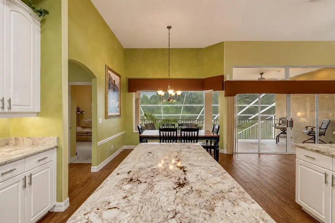
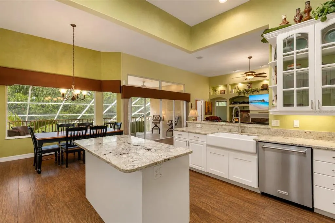
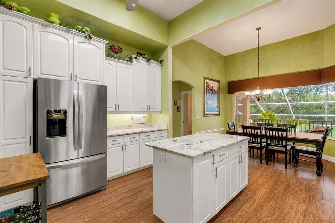
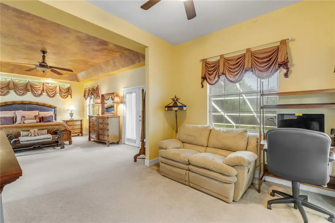
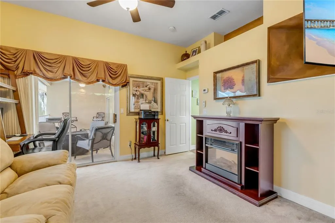
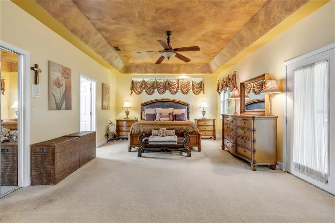
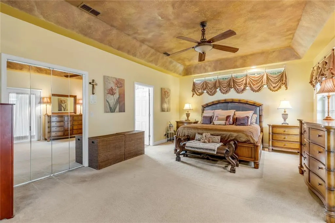
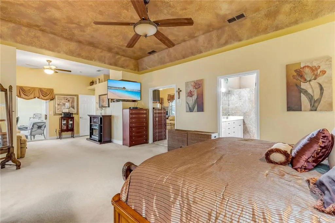
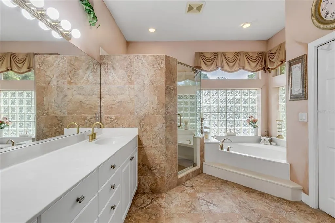
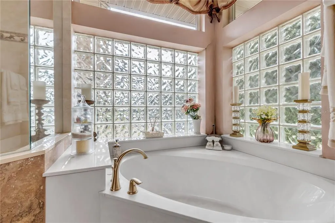
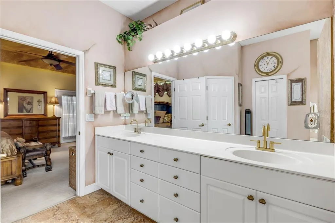
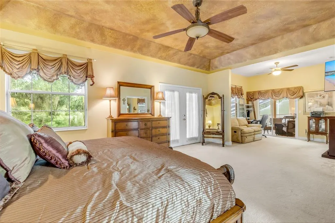
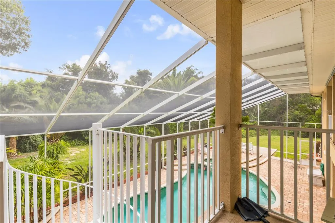
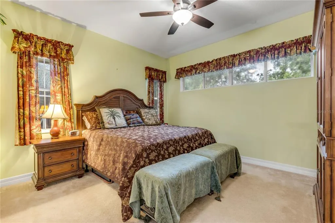
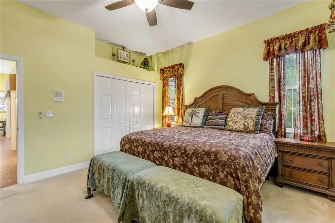
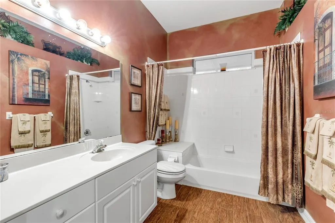
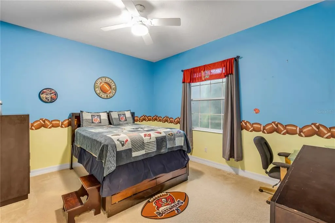
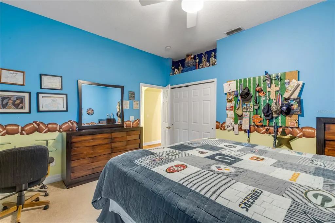
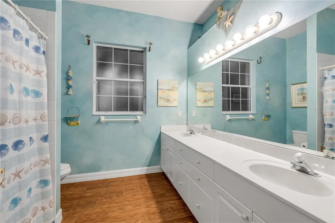
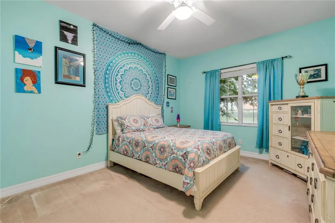
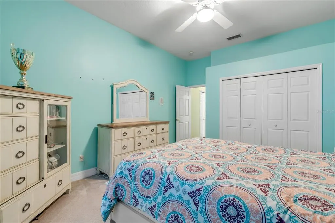
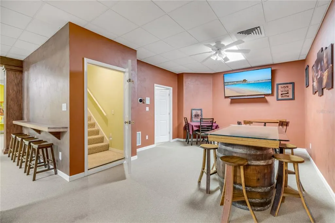
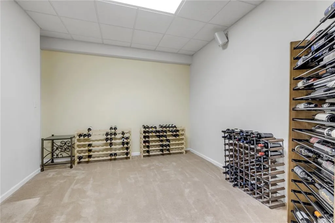
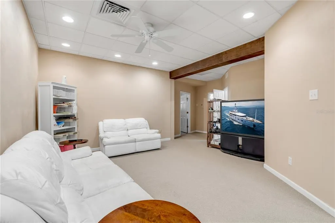
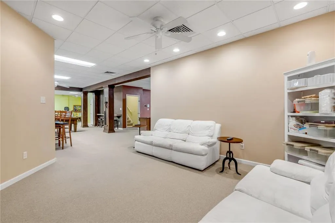
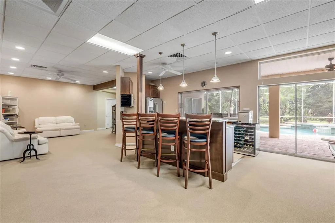
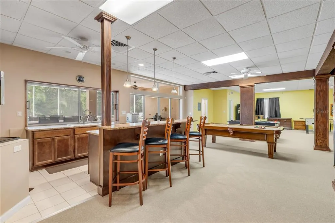
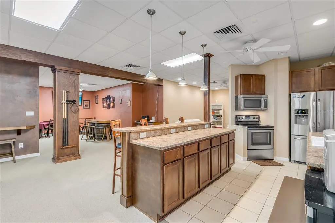
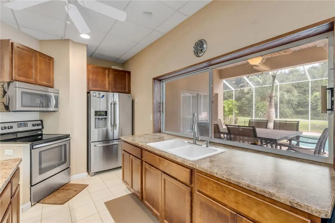
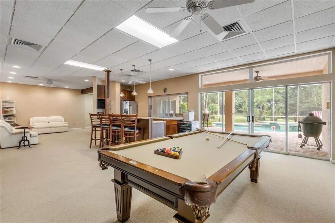
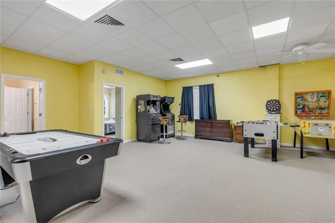
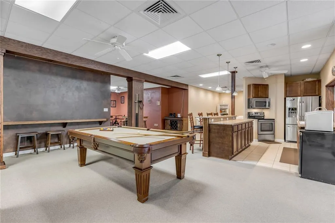
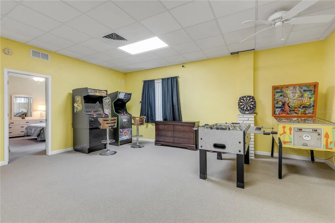
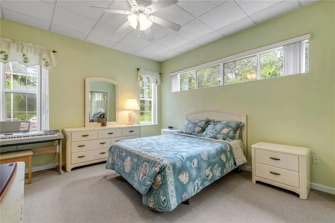
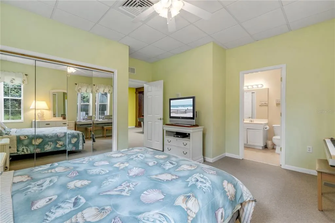
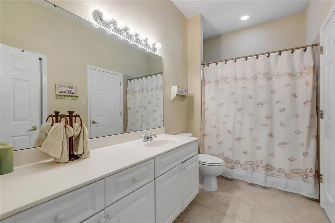
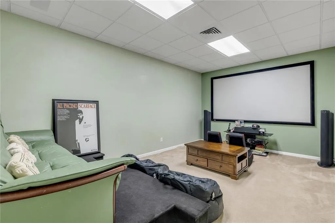
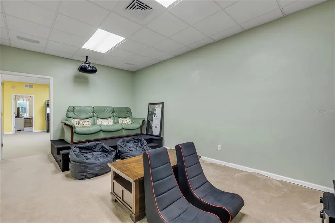
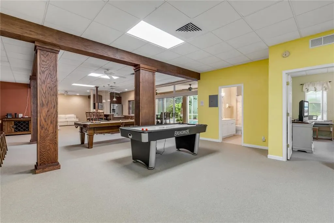
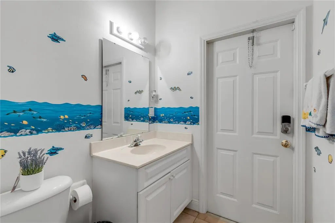
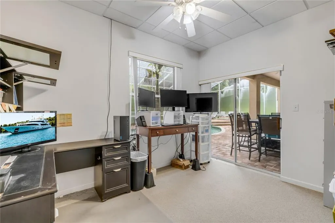
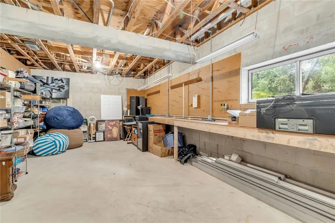
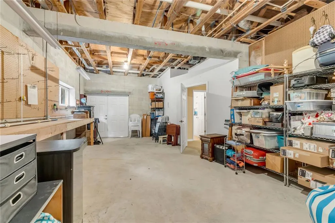
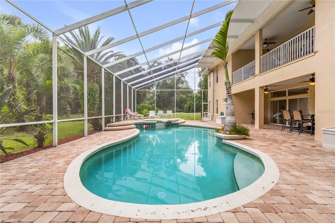
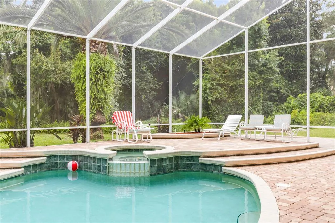
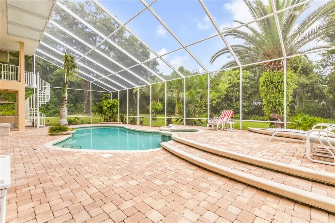
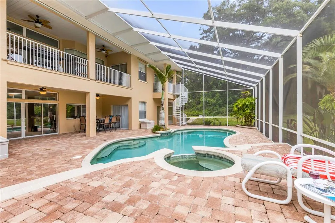
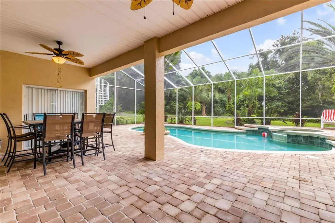
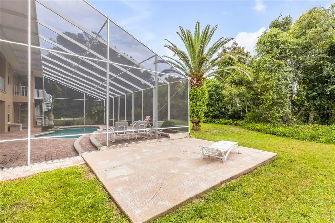
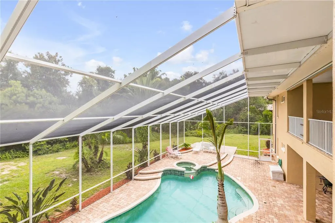
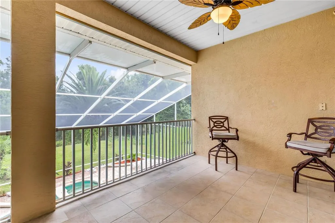
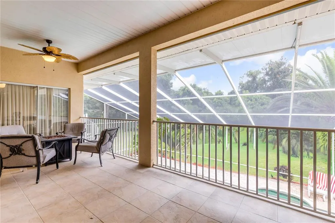
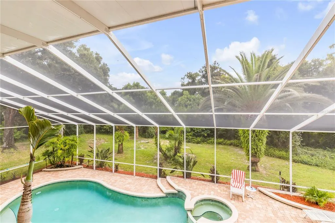
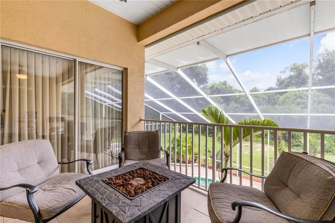
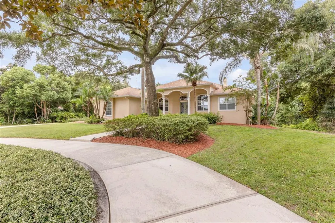
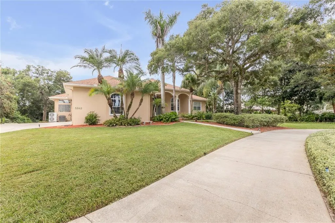
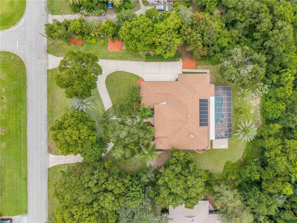
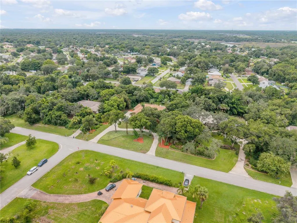
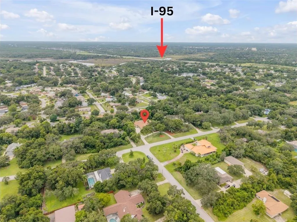
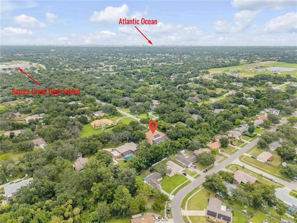
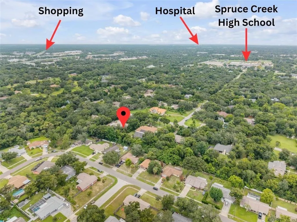
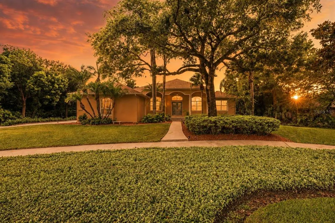
Under contract-accepting backup offers. One family. 21 years. One amazing opportunity to own this luxurious, one-of-a-kind custom-built home offered for sale for the first time in over two decades. The magic begins with the impressive circular drive and over an acre of mature landscaped grounds shaded with stately oaks and mature palms. This estate home boasts over 5,925 living sq ft (7,586 total) with 5 bedrooms and 4.1 baths and 12' ceilings. The 3,244 sq ft main-level grand foyer welcomes you to a parlor, formal dining room, chef's eat-in kitchen with a work island, butler's pantry and opens to a great room featuring a fireplace, built-in shelving and a wall of glass sliders leading to two upper-level balconies overlooking the screened, solar heated pool/spa and private back yard. The primary suite is a true retreat with its own sitting area, custom walk-in closet, lavish en suite bathroom and a balcony with a spiral staircase to the pool area. This split plan allows 3 bedrooms/2 baths completing the main level. Ideal for multi-generational living, the lower level has over 2,000 sq ft of independent, air-conditioned living space. Complete with its own bedrooms, bathrooms, and full kitchen giving family or guests privacy and independence, yet all under one roof. Perfect for entertaining, there is a phenomenal gaming room large enough for a pool table, game tables, arcade games, a full kitchen w/ stools, refrigerator & wine fridge and your own private movie theater wired with surround sound! Additional living spaces include a poolside office/study and a workshop. The lower-level lanai leads to the pool area where outdoor living is just as impressive. The oversized 4-car, side-entry garage with a Tesla wall connector charging station is one of multiple recent updates that enhance this home's move-in appeal. Zoned for top-ranked Spruce Creek High School, #1 among Volusia County public high schools (Niche 2026) is conveniently located half a mile from the High School and just 15 minutes from the beautiful beaches of the Atlantic Ocean. Exceptional quality and craftsmanship encompass your perfect Florida resort lifestyle. This one-of-a-kind dream home holds endless possibilities and is a must-see for the most discriminating buyer. Call today to schedule your private showing of this extraordinary estate home.
| Elementary School | Middle School | High School |
|---|---|---|
| Sweetwater Elem Elementary School | Creekside Middle Middle School | Spruce Creek High School High School |
| Price History | |
|---|---|
| 8/12/2026 | Listed $1,250,000 |
General Features
| Sewer | Septic Tank |
|---|---|
| Heating | Central,Electric |
| Cooling | Central Air,Zoned |
| Utilities | Cable Connected,Electricity Connected,Sewer Connected,Sprinkler Recycled,Street Lights,Underground Utilities,Water Connected |
| Possession | Close Of Escrow |
| Roof | Shingle |
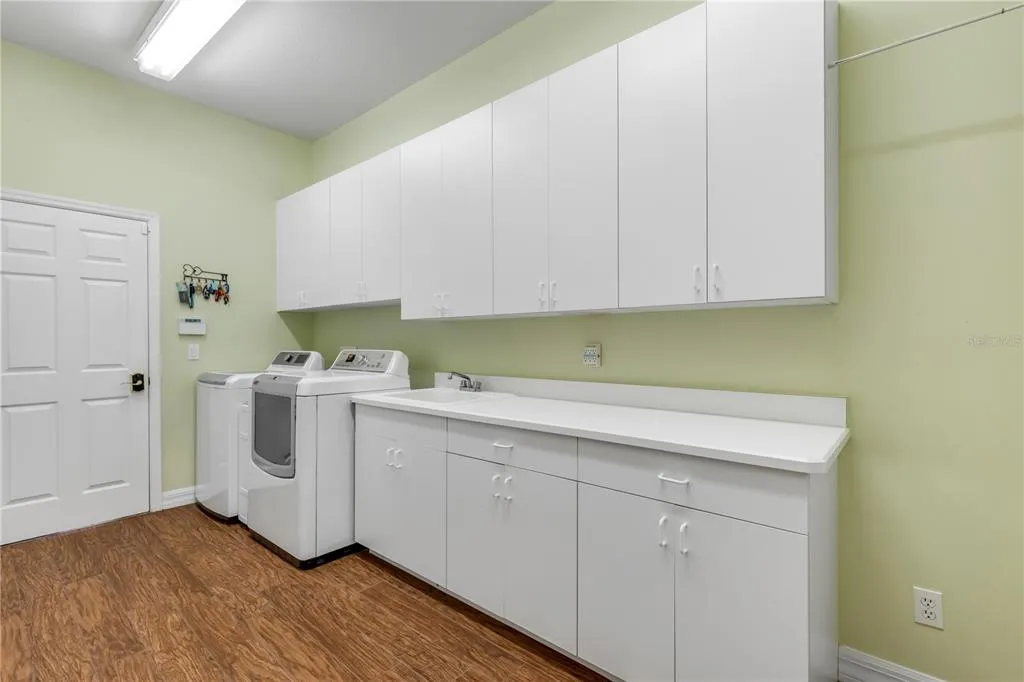
| Appliances | Cooktop,Dishwasher,Disposal,Dryer,Electric Water Heater,Microwave,Range,Refrigerator,Washer,Wine Refrigerator |
| Zoning | 16RR |
| Garage Spaces | 4 |
| Patio/Porch Features | Covered,Front Porch,Rear Porch,Screened |
| Architectural Style | Contemporary,Ranch |
| Pool Features | Deck,Gunite,Heated,In Ground,Lighting,Salt Water,Screen Enclosure,Solar Heat |
| Security Features | Closed Circuit Camera(s),Security Lights,Security System,Security System Owned,Smoke Detector(s) |
| Construction Materials | Block,Concrete,Stucco |
| Pets Allowed | Cats OK,Dogs OK |
| Year Built | 1998 |
| Electric | Photovoltaics Seller Owned |
| View | Pool,Trees/Woods |
| Levels | One |
| Property Subtype | Single Family Residence |
| Tax Year | 2025 |
| Ownership | Fee Simple |
| County | Volusia |
| New Construction | false |
| Property Type | Residential |
| Attached Garage | true |
| Energy Efficient | Pool |
| Subdivision Name | NOB HILL ESTATES |
| Facing Direction | North |
| Garage Y/N | true |
| Green Energy Generation | Solar |
| Green Water Conservation | Irrigation-Reclaimed Water |
| Total Rooms | 15 |
| Full Baths | 4 |
| Status | Pending |
| Directions | From Taylor Rd, across from Spruce Creek High School, turn South onto Spruce Creek Woods Dr. Follow around the curve. House is on the Right. |
| High School | Spruce Creek High School |
| City | PORT ORANGE |
| Senior Community Y/N | false |
| MLS Area | 32127 - Port Orange/Ponce Inlet/Daytona Beach |
| Lot Size Units | Acres |
| Lot Size Square Feet | 46609 |
| Carport Y/N | false |
| Listing Terms | Cash,Conventional,FHA,VA Loan |
| Spa Features | Heated,In Ground |
| Elementary School | Sweetwater Elem |
| Property Attached Y/N | false |
| Land Lease Y/N | false |
| Tax Annual Amount | 6009 |
| Middle/Junior High School | Creekside Middle |
| Property Condition | Completed |
| Additional Parcels Y/N | false |
| Lease Considered Y/N | true |
| Virtual Tour | https://www.zillow.com/view-imx/60153c66-eecd-4daf-b6d1-33e337a237aa?setAttribution=mls&wl=true&initialViewType=pano&utm_source=dashboard |
| Building Area Units | Square Feet |
| Living Area Units | Square Feet |
| Standard Status | Active Under Contract |
| Occupancy Type | Owner |
| Tax Lot | 18 |
| Legal Description | LOT 18 NOB HILL ESTATES MB 41 PGS 49-50 INC PER OR 4014 PG 1844 PER OR 5393 PG 3191 PER OR 5681 PG 1679 |
| Minimum Lease | 6 Months |
| Water Access Y/N | false |
| Additional Rooms | Den/Library/Office,Family Room,Formal Dining Room Separate,Formal Living Room Separate,Great Room,Inside Utility,Interior In-Law Suite w/Private Entry,Media Room,Storage Rooms |
| ILS Total SQFT | 2480 |
| ILS Under Air SQFT | 2240 |
| Water View Y/N | false |
| Flood Zone Code | X |
| In Law Suite YN | true |
| In Law Suite Description | 1 Bathroom,1 Bedroom,Attached,Kitchen,Private Entrance |
| Flood Zone Code X | Yes |
| DockY/N | false |
Interior Features
| Interior Amenities | Built-in Features,Ceiling Fan(s),Eating Space In Kitchen,High Ceilings,Kitchen/Family Room Combo,L Dining,Living Room/Dining Room Combo,Open Floorplan,Primary Bedroom Main Floor,Solid Wood Cabinets,Split Bedroom,Stone Counters,Thermostat,Walk-In Closet(s),Window Treatments |
|---|---|
| Basement | Bath/Stubbed,Daylight,Exterior Entry,Finished,Interior Entry,Partial |
| Flooring | Carpet,Tile,Travertine,Hardwood |
| Furnished Y/N | Unfurnished |
| Fireplace Features | Family Room,Wood Burning |
| Total Stories | 1 |
| Air Conditioning Y/N | true |
| Heating Y/N | true |
| Window Features | Blinds,Drapes,Rods,Shades,Window Treatments |
| Fireplace Y/N | true |
| Half Baths | 1 |
| Laundry Features | Corridor Access,Electric Dryer Hookup,Inside,Laundry Room,Other,Washer Hookup |
| Total Bedrooms | 5 |
| LivingAreaSource | Public Records |
| Total Baths | 5 |
Exterior Features
| Exterior Amenities | Balcony,French Doors,Irrigation System,Lighting |
|---|---|
| Vegetation | Mature Landscaping,Oak Trees,Trees/Landscaped |
| Parking Features | Circular Driveway,Driveway,Electric Vehicle Charging Station(s),Garage Door Opener,Garage Faces Side,Ground Level,Oversized |
| Lot Features | City Lot,Landscaped,Sloped |
| Water Source | Public |
| Lot Size Area | 1.07 |
| Foundation Details | Slab |
| Spa | true |
| Building Area Total | 7425 |
| Lot Dimensions | 281 x 168 |
| Lot Size Acres | 1.07 |
| Road Surface Type | Paved,Asphalt |
| Private Pool | true |
| Waterfront Y/N | false |
| Covered Spaces | 4 |
| Road Frontage Type | Street Paved |
| Number of Lots | 1 |
| Road Responsibility | Public Maintained Road |
Amenities
- Foreclosure
- Views
- Short Sale
- New Construction
- Adult 55+
- Lease To Own
- No HOA Fees
- Furnished
- Primary On Main
- Air Conditioning
- Seller Finance
- Green
- Fixer Upper
- Horse
- Golf
- Fireplace
- Deck
- Garage
- Basement
- Pool
Property vs Single Family Average in 32127
Price
Taxes
Year Built
 Copyright © MFRMLS.com All information deemed reliable but not guaranteed. All properties are subject to prior sale, change or withdrawal. Neither listing broker(s) or information provider(s) shall be responsible for any typographical errors, misinformation, misprints and shall be held totally harmless. Listing(s) information is provided for consumers personal, non-commercial use and may not be used for any purpose other than to identify prospective properties consumers may be interested in purchasing. Information on this site was last updated Last updated on September 14, 2026 10:37 AM UTC The listing information on this page last changed on Last updated on September 14, 2026 10:37 AM UTCd. The data relating to real estate for sale on this website comes in part from the Internet Data Exchange program of MFR MLS.
All information deemed reliable but not guaranteed. All properties are subject to prior sale, change or withdrawal. Neither listing broker(s) or information provider(s) shall be responsible for any typographical errors, misinformation, misprints and shall be held totally harmless. Listing(s) information is provided for consumers personal, non-commercial use and may not be used for any purpose other than to identify prospective properties consumers may be interested in purchasing.
Updated on September 14, 2026 10:37 AM UTC
Copyright © MFRMLS.com All information deemed reliable but not guaranteed. All properties are subject to prior sale, change or withdrawal. Neither listing broker(s) or information provider(s) shall be responsible for any typographical errors, misinformation, misprints and shall be held totally harmless. Listing(s) information is provided for consumers personal, non-commercial use and may not be used for any purpose other than to identify prospective properties consumers may be interested in purchasing. Information on this site was last updated Last updated on September 14, 2026 10:37 AM UTC The listing information on this page last changed on Last updated on September 14, 2026 10:37 AM UTCd. The data relating to real estate for sale on this website comes in part from the Internet Data Exchange program of MFR MLS.
All information deemed reliable but not guaranteed. All properties are subject to prior sale, change or withdrawal. Neither listing broker(s) or information provider(s) shall be responsible for any typographical errors, misinformation, misprints and shall be held totally harmless. Listing(s) information is provided for consumers personal, non-commercial use and may not be used for any purpose other than to identify prospective properties consumers may be interested in purchasing.
Updated on September 14, 2026 10:37 AM UTC
 Copyright Southeast Florida Multiple Listing Service © 2026. Accuracy of listing information is not guaranteed. Listing information is provided for personal consumer, non-commercial use, solely to identify potential properties for potential purchase. All other use is strictly prohibited, is a violation of the terms of use, and may violate federal and state law.
Data Last Updated: September 14, 2026 10:42 AM UTC
Copyright Southeast Florida Multiple Listing Service © 2026. Accuracy of listing information is not guaranteed. Listing information is provided for personal consumer, non-commercial use, solely to identify potential properties for potential purchase. All other use is strictly prohibited, is a violation of the terms of use, and may violate federal and state law.
Data Last Updated: September 14, 2026 10:42 AM UTC
 All information regarding a property for sale, rental or financing, school information and public tax records is from sources deemed reliable; PROVIDED, HOWEVER, that representations and warranties are not made about the accuracy thereof, and such information is subject to errors, omissions, updates, modifications, changes of price, rent rates, commissions, prior sales, leases or financing, changes in school boundaries, or withdrawal without notice. All information displayed on this Website should
 Information is deemed to be reliable, but is not guaranteed. © 2026 MLS and FBS. Prepared by Florida Keys MLS, Inc. on September 14, 2026 10:30 AM UTC The information on this sheet has been made available by the MLS and may not be the listing of the provider. The data relating to real estate for sale on this web site comes in part from the Florida Keys MLS, Inc. Information provided is deemed reliable but not guaranteed. All properties are subject to prior sale, change or withdrawal. The information
 All information deemed reliable but not guaranteed. All properties are subject to prior sale, change or withdrawal. Neither listing broker(s) or information provider(s) shall be responsible for any typographical errors, misinformation, misprints and shall be held totally harmless. Listing(s) information is provided for consumer's personal, non-commercial use and may not be used for any purpose other than to identify prospective properties consumers may be interested in purchasing. The data relating
