
Price Reduction - Water Views
Address
1502 Ashdown Court, SANFORD, FL
Price
$ 598,000
Property Attributes
- MLS#O6393557
- TypeSingle Family
- Listing Status Active
- CountySeminole
- CitySANFORD
- AreaSanford/Lake Forest
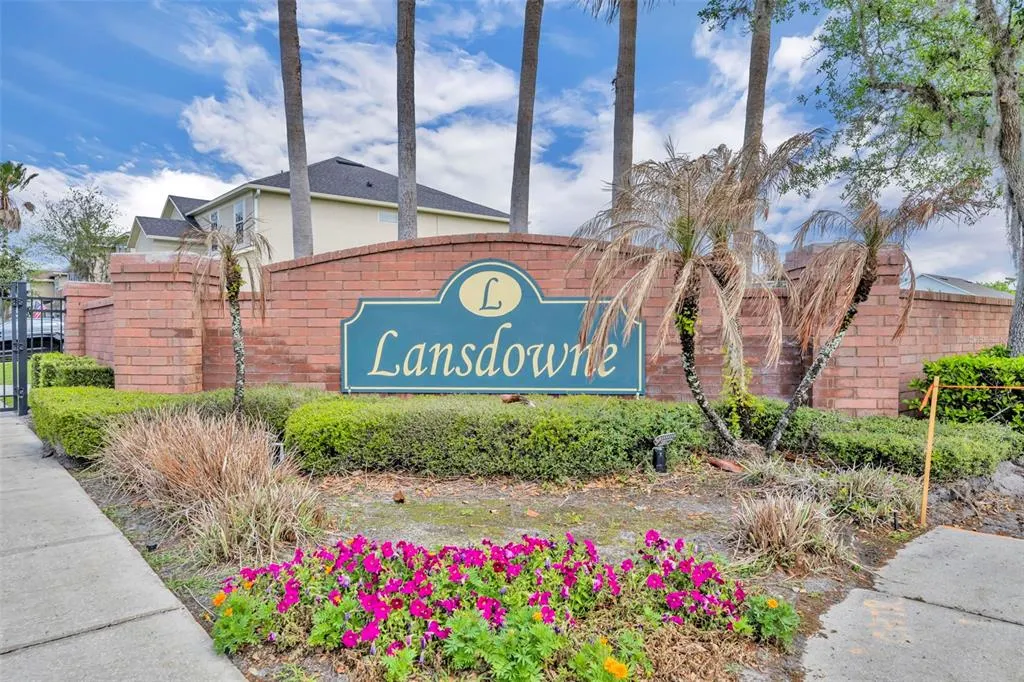
- NeighborhoodLANSDOWNE
- Zip32771
- StyleContemporary
- Year Built2005
- Taxes$ 3563
- Price$ 598,000
- Bedrooms6
- Full Bathrooms4
- Half Bathrooms0
- Sqr Footage3391
- Lot Size0.14 Acres
Data Source:
Stellar MLS
Property Description
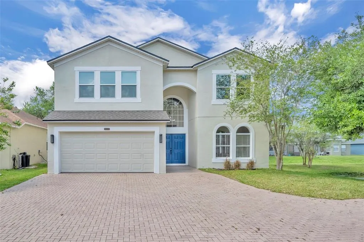
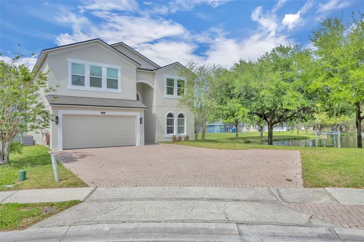
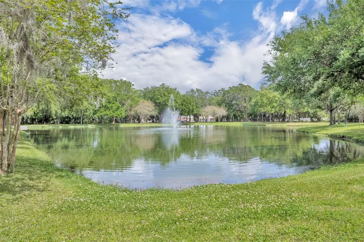
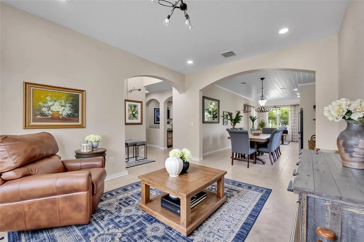
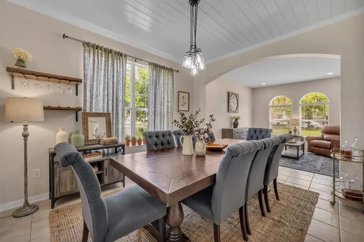
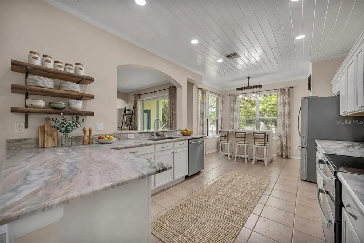
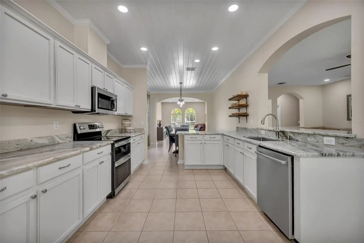
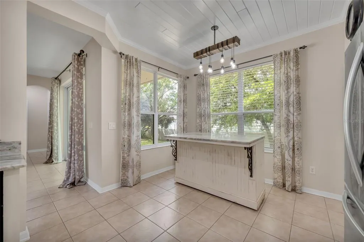
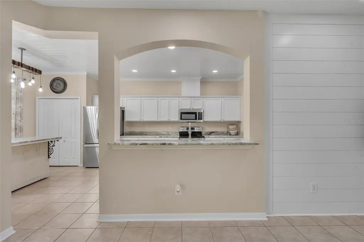
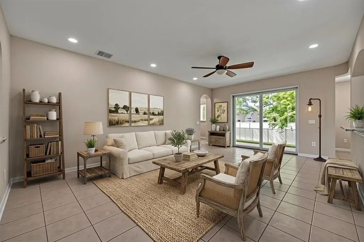
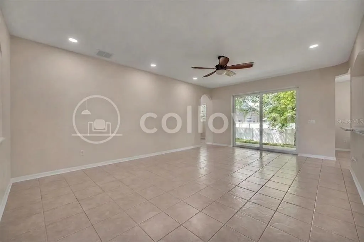
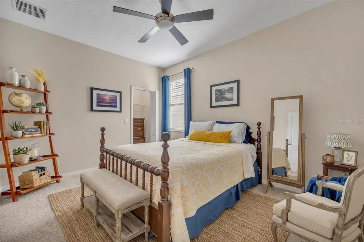
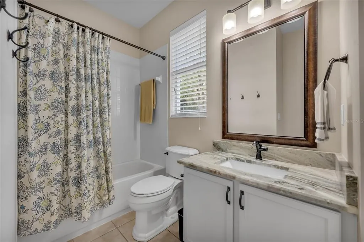
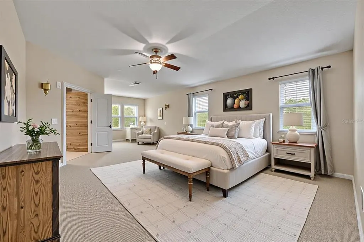
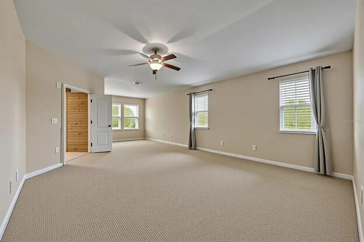
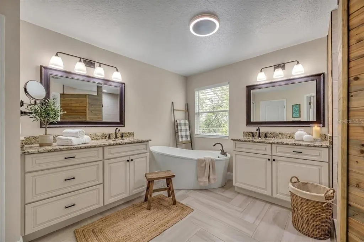
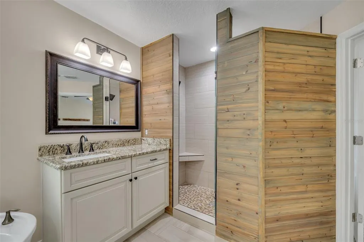
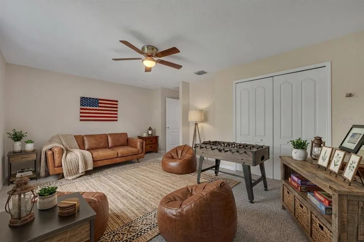
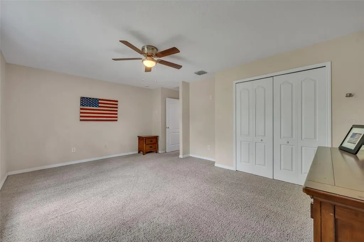
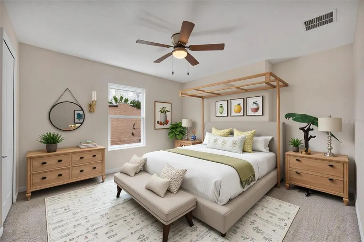
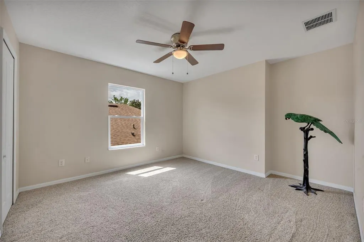
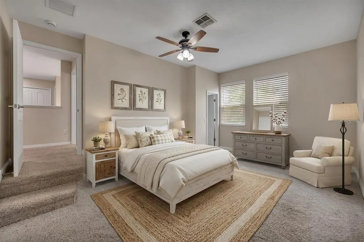
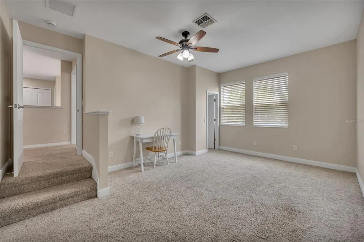
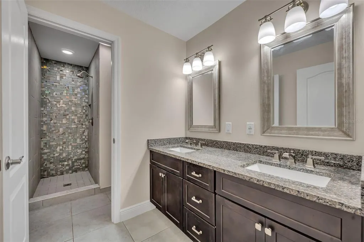
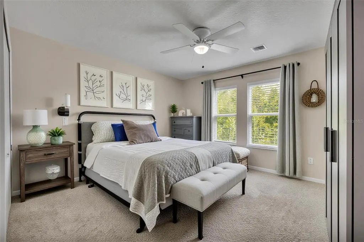
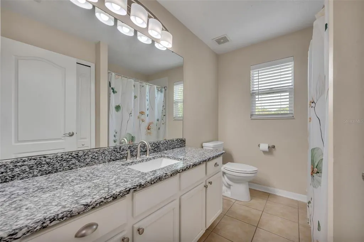
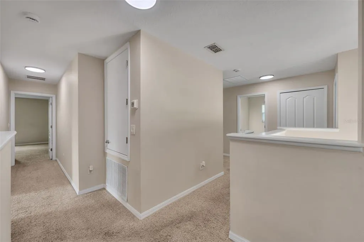
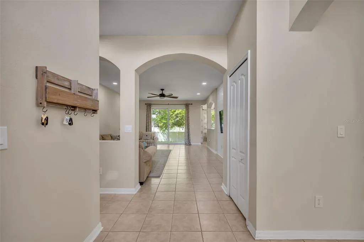
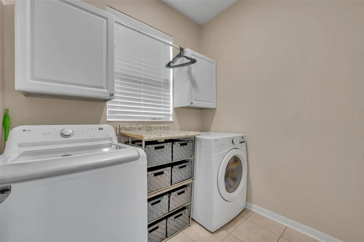
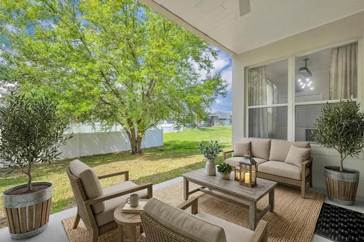
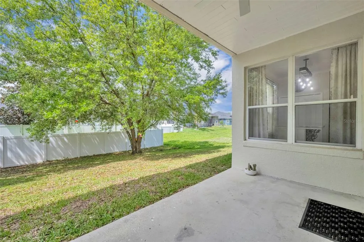
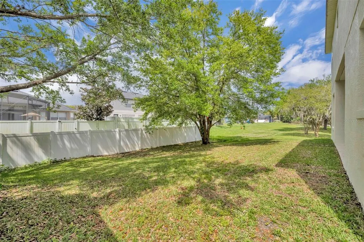
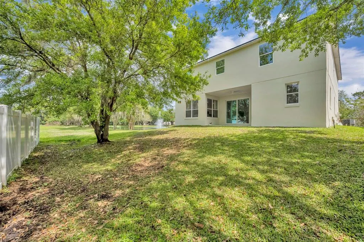
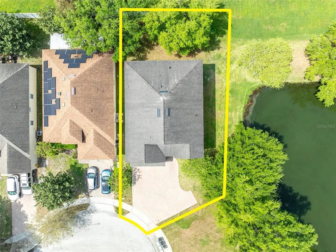
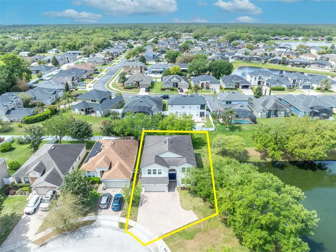
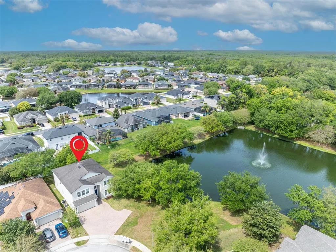
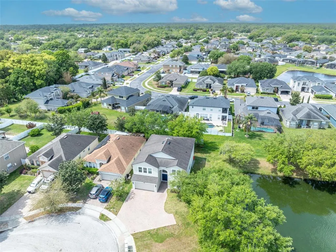
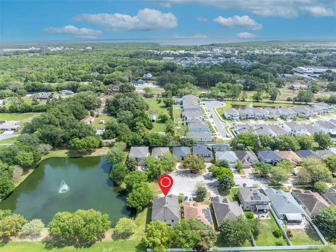
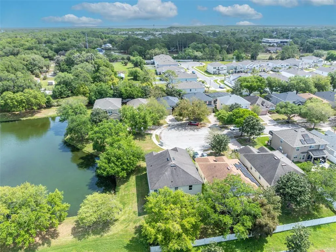
Virtually Staged. DON"T MISS THIS OPPORTUNITY! Priced $73,000 below recent appraisal value! Exceptional opportunity to secure incredible value and immediate equity in today's market. This beautiful home was officially appraised at $671,000 (June 2026), but is being offered at an aggressive list price of $598,000. Seller is motivated! Discover privacy and modern luxury in this stunning 6-Bedroom, 4-Bath Home, perfectly situated on a premium cul-de-sac lot bordering a tranquil pond in a gated community. This residence has been meticulously maintained, offering a "like-new" experience with substantial upgrades and architectural finishes throughout. The open-concept Kitchen & Dining Room are both visually pleasing and functional. The custom tongue-and-groove ceiling, w/ crown molding is accented by recessed lighting, modern light fixtures and large windows that frame picturesque views of the side pond and lush backyard. The Kitchen features exotic granite countertops; the space is equipped with premium stainless appliances (all under 2 years old) and a versatile moveable island or table. A breakfast bar opens into the Spacious Great Room, now anchored by a brand-new, designer Nickelboard accent wall that adds a sophisticated, contemporary texture. Sliders open to the Porch and Back Yard. Completing the Main Floor is an additional (or 6th) Bedroom, which is perfect for an Office or Guest Room, a Full Bath & inside Laundry Room. The second-floor Primary Suite is a true getaway; a massive room boasting a Sitting Area & huge walk-in closet. The luxury spa-Bath features a slipper tub, wooden decorative shower wall, dual-head shower, his & her vanities & separate toilet. With four additional oversized Bedrooms & 2 Full Baths, you have endless space for family bedrooms, a home gym, media room, multiple dedicated home offices or guest wing. The Back Yard is private and a canvas for creating wonderful outdoor space. Other features include: Roof 2018, Hybrid 80-gallon water heater 2018, one AC replaced in 2025, Brand New Garage Door, Oversize Paver Driveway that will accommodate numerous parked cars, New 2nd Floor Windows, Exterior Painted in 2025, all appliances new within 2 years, updated light fixtures, outlets and more. This is a fantastic location near I-4, 417, 429 & minutes to Seminole Town Center with numerous restaurants, nearby shopping & top medical facilities. You will be impressed w/ this Spacious Home in a very desirable location.
| Elementary School | Middle School | High School |
|---|---|---|
| Wilson Elementary School Elementary School | Sanford Middle Middle School | Seminole High High School |
| Price History | |
|---|---|
| 4/3/2026 | Listed $699,000 |
| 4/20/2026 | 7$649,000 |
| 5/6/2026 | 4$625,000 |
| 6/18/2026 | 1$621,000 |
| 7/7/2026 | 4$599,000 |
| 9/14/2026 | Listed $598,000 |
General Features
| Sewer | Public Sewer |
|---|---|
| Heating | Central,Electric |
| Cooling | Central Air |
| Utilities | BB/HS Internet Available,Cable Available,Electricity Connected,Sewer Connected,Sprinkler Meter,Water Connected |
| Roof | Shingle |
| Appliances | Dishwasher,Disposal,Dryer,Electric Water Heater,Microwave,Range,Refrigerator,Washer |
| Zoning | PUD |
| HOA Fee | 153 |
| Garage Spaces | 2 |
| Association Fee Includes | Private Road |
| Patio/Porch Features | Rear Porch |
| Architectural Style | Contemporary |
| Construction Materials | Block,Stucco |
| Pets Allowed | Cats OK,Dogs OK |
| Year Built | 2005 |
| View | Water |
| Levels | Two |
| Property Subtype | Single Family Residence |
| Tax Year | 2024 |
| Ownership | Fee Simple |
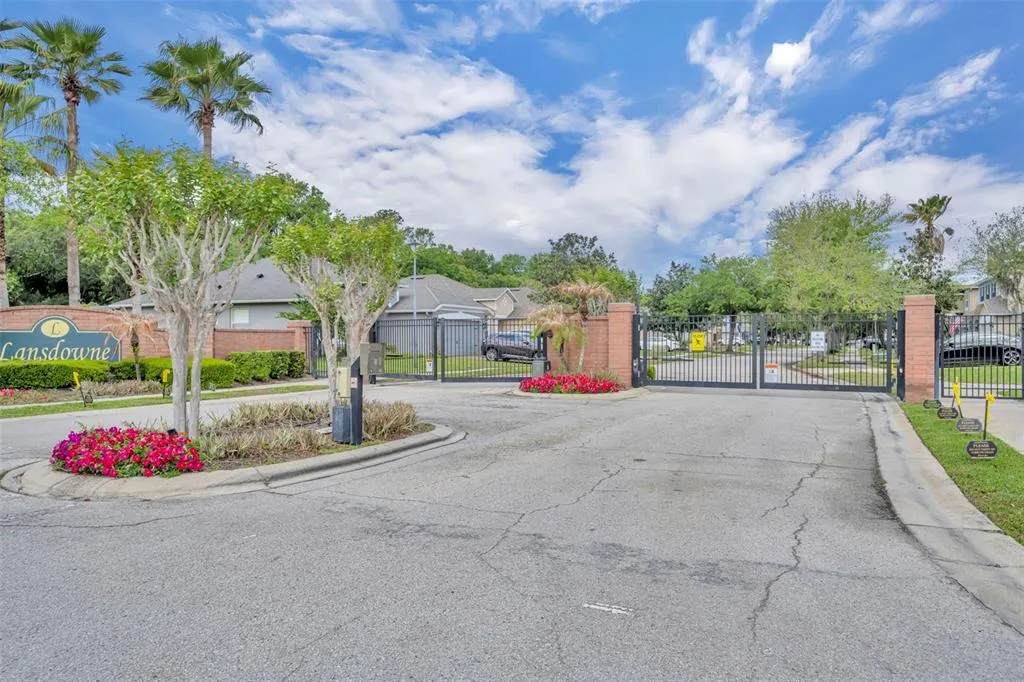
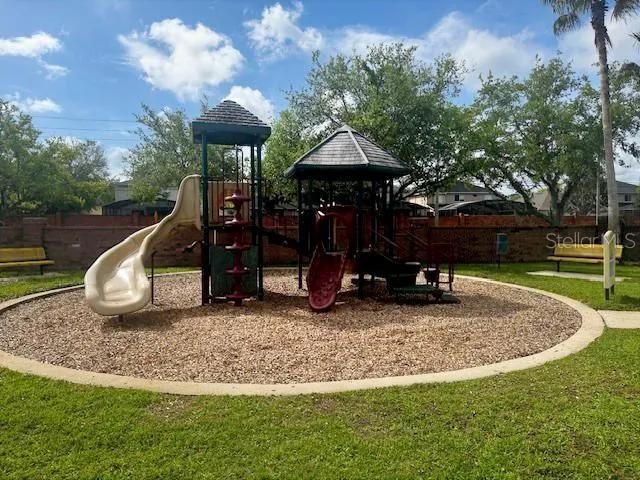
| Community Features | Deed Restrictions,Gated Community - No Guard,Playground,Sidewalks |
| Assoc Fee Paid Per | Monthly |
| County | Seminole |
| New Construction | false |
| Property Type | Residential |
| Association Amenities | Gated,Playground |
| Attached Garage | true |
| Subdivision Name | LANSDOWNE |
| Facing Direction | East |
| Garage Y/N | true |
| Total Rooms | 14 |
| Full Baths | 4 |
| Status | Active |
| Directions | 1-4 East to Exit 101C to 46 West; North on Oregon; West on Orange Blvd; Right into Community of Lansdowne on Ashdown. Go through Gate & home is at the end of the street in the Cul-de-sac on the Left. |
| High School | Seminole High |
| City | SANFORD |
| Association Name | Premier Association Management |
| Senior Community Y/N | false |
| MLS Area | 32771 - Sanford/Lake Forest |
| Lot Size Units | Square Feet |
| Lot Size Square Feet | 6263 |
| Carport Y/N | false |
| Listing Terms | Cash,Conventional,FHA,VA Loan |
| Elementary School | Wilson Elementary School |
| Land Lease Y/N | false |
| Tax Annual Amount | 3563.58 |
| Middle/Junior High School | Sanford Middle |
| Additional Parcels Y/N | false |
| Lease Considered Y/N | true |
| Virtual Tour | https://www.propertypanorama.com/instaview/stellar/O6393557 |
| Building Area Units | Square Feet |
| Living Area Units | Square Feet |
| Standard Status | Active |
| Occupancy Type | Vacant |
| Tax Lot | 20 |
| Legal Description | LOT 20 LANSDOWNE PB 67 PGS 63 - 67 |
| Water View | Pond |
| Minimum Lease | 7 Months |
| Water Access Y/N | false |
| Monthly HOA Amount | 153 |
| Additional Rooms | Great Room,Inside Utility |
| Water View Y/N | true |
| Flood Zone Code | X |
| In Law Suite YN | false |
| Flood Zone Code X | Yes |
Interior Features
| Interior Amenities | Ceiling Fan(s),Crown Molding,Eating Space In Kitchen,PrimaryBedroom Upstairs,Solid Surface Counters,Walk-In Closet(s) |
|---|---|
| Flooring | Carpet,Tile |
| Furnished Y/N | Partially |
| Total Stories | 2 |
| Common Walls | Corner Unit |
| Air Conditioning Y/N | true |
| Heating Y/N | true |
| Fireplace Y/N | false |
| Laundry Features | Electric Dryer Hookup,Inside,Laundry Room,Washer Hookup |
| Total Bedrooms | 6 |
| LivingAreaSource | Public Records |
| Total Baths | 4 |
Exterior Features
| Exterior Amenities | Irrigation System,Sidewalk,Sliding Doors,Sprinkler Metered |
|---|---|
| Vegetation | Mature Landscaping,Trees/Landscaped |
| Fencing | Vinyl |
| Parking Features | Driveway,Garage Door Opener |
| Lot Features | Cul-De-Sac,Landscaped,Sidewalk,Street Dead-End |
| Water Source | Public |
| Lot Size Area | 6263 |
| Foundation Details | Slab |
| Building Area Total | 3980 |
| Lot Size Acres | 0.14 |
| Road Surface Type | Paved |
| Private Pool | false |
| Waterfront Y/N | false |
| Covered Spaces | 2 |
| Road Frontage Type | Street Dead-End,Street Paved,Private Road |
Amenities
- Foreclosure
- Views
- Short Sale
- New Construction
- Adult 55+
- Lease To Own
- No HOA Fees
- Furnished
- Primary On Main
- Air Conditioning
- Seller Finance
- Green
- Fixer Upper
- Horse
- Golf
- Fireplace
- Deck
- Garage
- Basement
- Pool
Property vs Single Family Average in 32771
Price
Taxes
Year Built
 Copyright © MFRMLS.com All information deemed reliable but not guaranteed. All properties are subject to prior sale, change or withdrawal. Neither listing broker(s) or information provider(s) shall be responsible for any typographical errors, misinformation, misprints and shall be held totally harmless. Listing(s) information is provided for consumers personal, non-commercial use and may not be used for any purpose other than to identify prospective properties consumers may be interested in purchasing. Information on this site was last updated Last updated on September 14, 2026 10:37 AM UTC The listing information on this page last changed on Last updated on September 14, 2026 10:37 AM UTCd. The data relating to real estate for sale on this website comes in part from the Internet Data Exchange program of MFR MLS.
All information deemed reliable but not guaranteed. All properties are subject to prior sale, change or withdrawal. Neither listing broker(s) or information provider(s) shall be responsible for any typographical errors, misinformation, misprints and shall be held totally harmless. Listing(s) information is provided for consumers personal, non-commercial use and may not be used for any purpose other than to identify prospective properties consumers may be interested in purchasing.
Updated on September 14, 2026 10:37 AM UTC
Copyright © MFRMLS.com All information deemed reliable but not guaranteed. All properties are subject to prior sale, change or withdrawal. Neither listing broker(s) or information provider(s) shall be responsible for any typographical errors, misinformation, misprints and shall be held totally harmless. Listing(s) information is provided for consumers personal, non-commercial use and may not be used for any purpose other than to identify prospective properties consumers may be interested in purchasing. Information on this site was last updated Last updated on September 14, 2026 10:37 AM UTC The listing information on this page last changed on Last updated on September 14, 2026 10:37 AM UTCd. The data relating to real estate for sale on this website comes in part from the Internet Data Exchange program of MFR MLS.
All information deemed reliable but not guaranteed. All properties are subject to prior sale, change or withdrawal. Neither listing broker(s) or information provider(s) shall be responsible for any typographical errors, misinformation, misprints and shall be held totally harmless. Listing(s) information is provided for consumers personal, non-commercial use and may not be used for any purpose other than to identify prospective properties consumers may be interested in purchasing.
Updated on September 14, 2026 10:37 AM UTC
 Copyright Southeast Florida Multiple Listing Service © 2026. Accuracy of listing information is not guaranteed. Listing information is provided for personal consumer, non-commercial use, solely to identify potential properties for potential purchase. All other use is strictly prohibited, is a violation of the terms of use, and may violate federal and state law.
Data Last Updated: September 14, 2026 10:42 AM UTC
Copyright Southeast Florida Multiple Listing Service © 2026. Accuracy of listing information is not guaranteed. Listing information is provided for personal consumer, non-commercial use, solely to identify potential properties for potential purchase. All other use is strictly prohibited, is a violation of the terms of use, and may violate federal and state law.
Data Last Updated: September 14, 2026 10:42 AM UTC
 All information regarding a property for sale, rental or financing, school information and public tax records is from sources deemed reliable; PROVIDED, HOWEVER, that representations and warranties are not made about the accuracy thereof, and such information is subject to errors, omissions, updates, modifications, changes of price, rent rates, commissions, prior sales, leases or financing, changes in school boundaries, or withdrawal without notice. All information displayed on this Website should
 Information is deemed to be reliable, but is not guaranteed. © 2026 MLS and FBS. Prepared by Florida Keys MLS, Inc. on September 14, 2026 10:30 AM UTC The information on this sheet has been made available by the MLS and may not be the listing of the provider. The data relating to real estate for sale on this web site comes in part from the Florida Keys MLS, Inc. Information provided is deemed reliable but not guaranteed. All properties are subject to prior sale, change or withdrawal. The information
 All information deemed reliable but not guaranteed. All properties are subject to prior sale, change or withdrawal. Neither listing broker(s) or information provider(s) shall be responsible for any typographical errors, misinformation, misprints and shall be held totally harmless. Listing(s) information is provided for consumer's personal, non-commercial use and may not be used for any purpose other than to identify prospective properties consumers may be interested in purchasing. The data relating
