
Water Views - New Construction
Address
7563 Bent Tree Loop, ST CLOUD, FL
Price
$ 381,900
Property Attributes
- MLS#O6416315
- TypeSingle Family
- Listing Status Active
- CountyOsceola
- CityST CLOUD
- AreaSt Cloud (Magnolia Square)
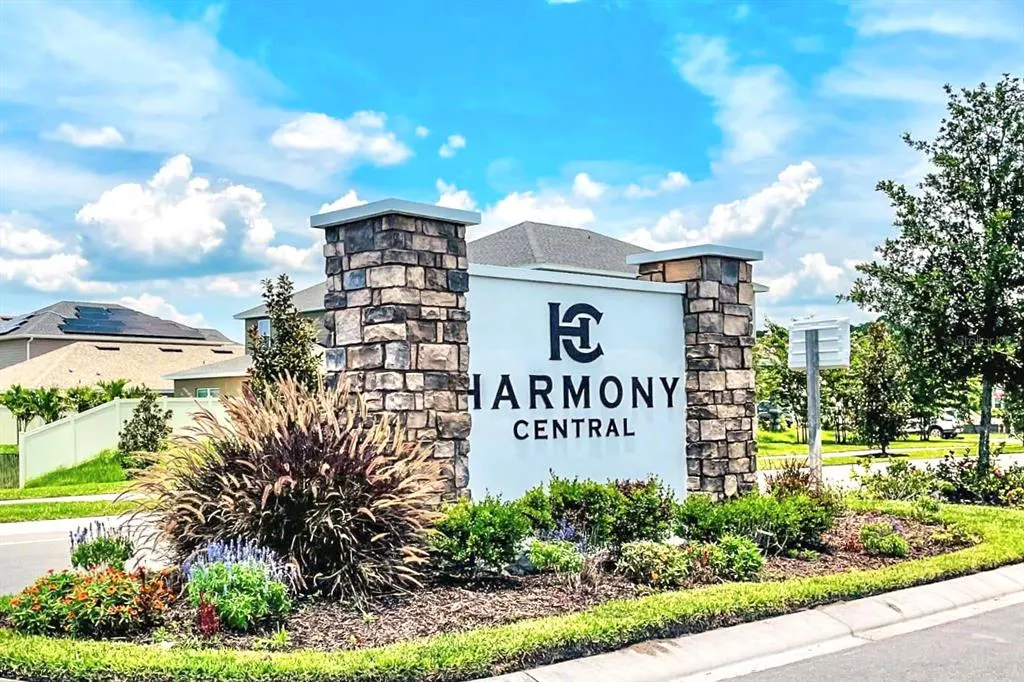
- NeighborhoodHARMONY CENTRAL PH 2
- Zip34771
- StyleSingle Family Residence
- Year Built2026
- Taxes$ 831
- Price$ 381,900
- Bedrooms3
- Full Bathrooms2
- Half Bathrooms0
- Sqr Footage1515
- Lot Size0.14 Acres
Data Source:
Stellar MLS
Property Description
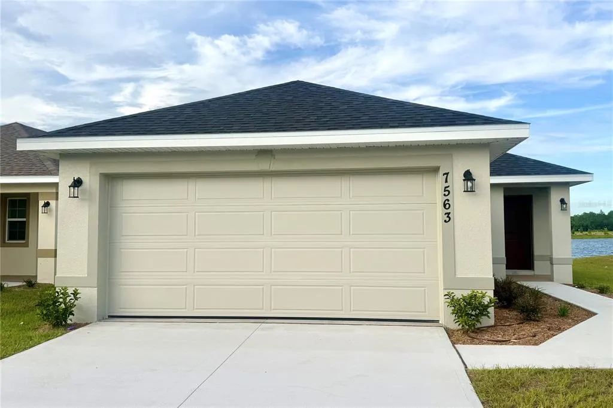
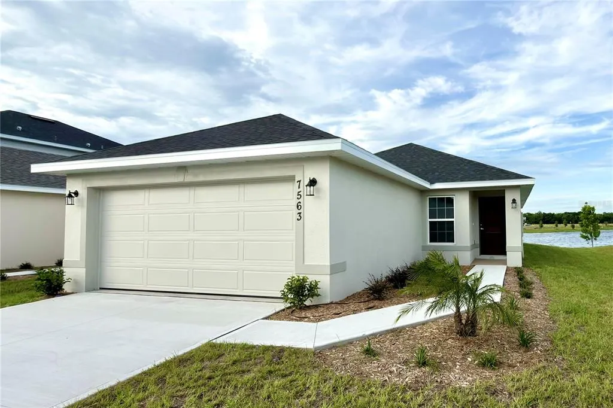
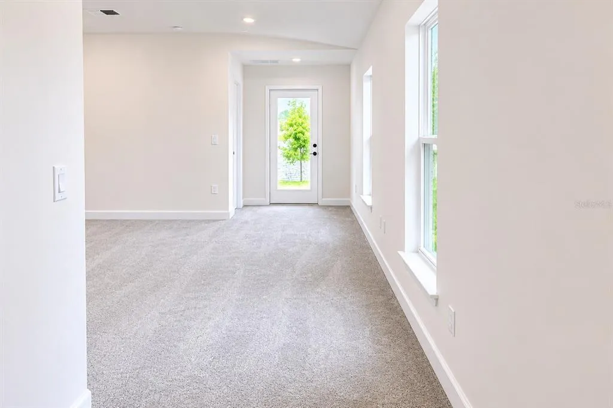
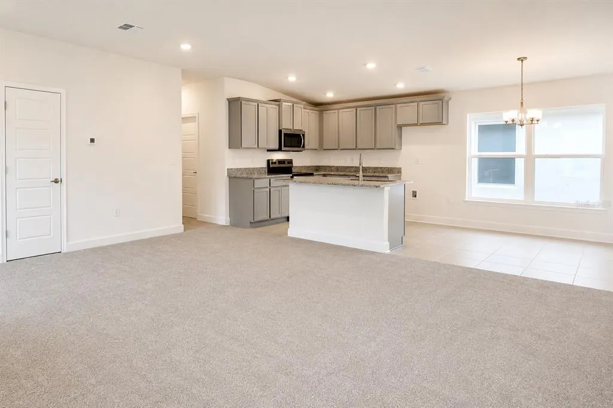
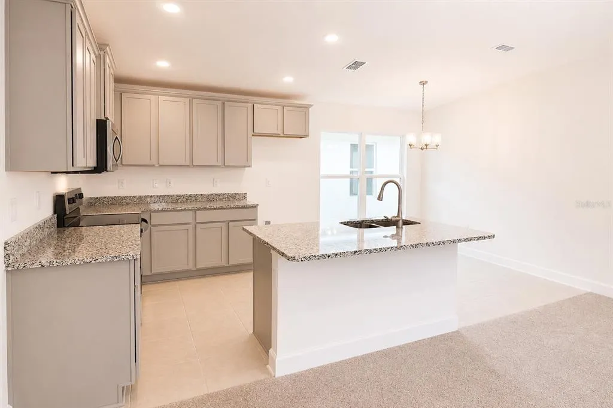
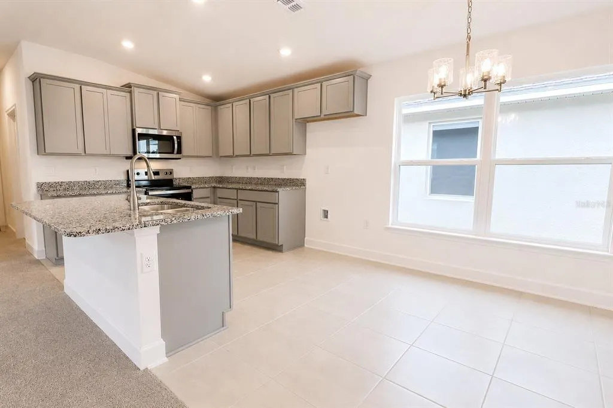
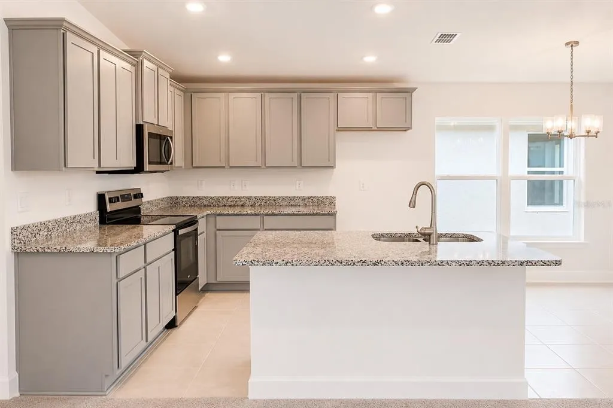
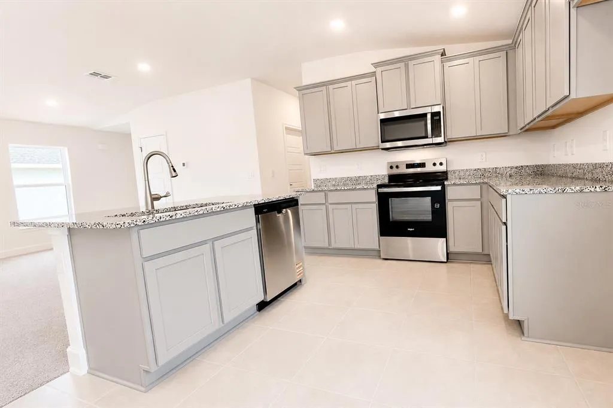
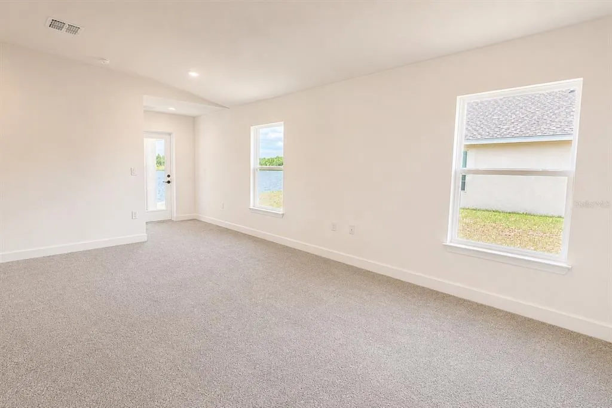
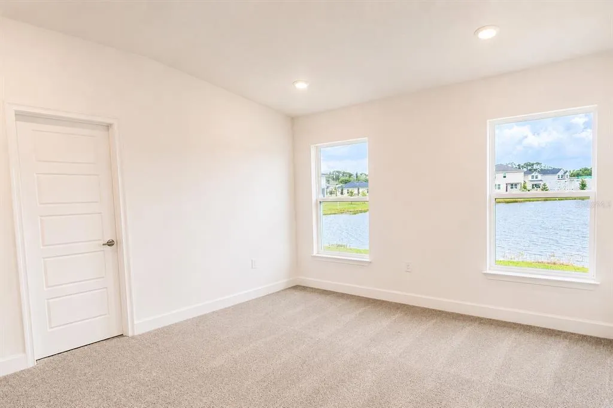
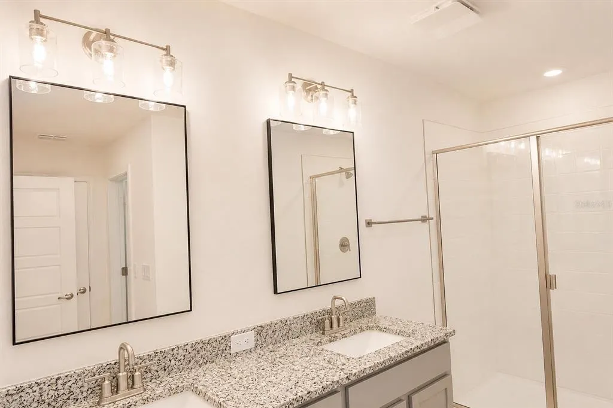
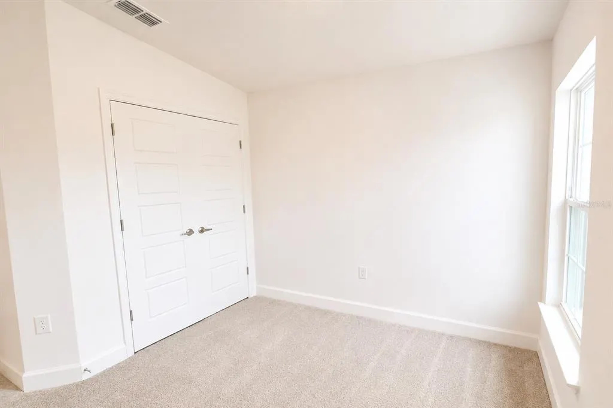
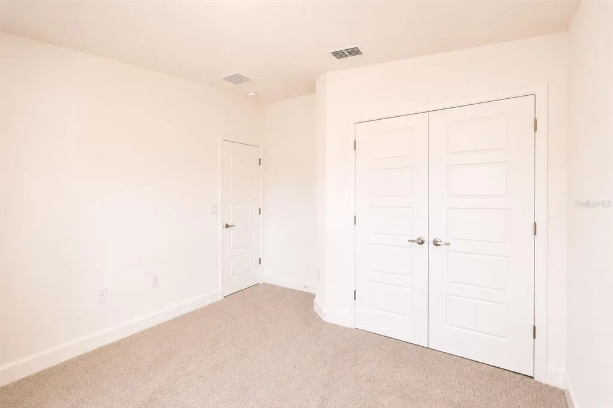
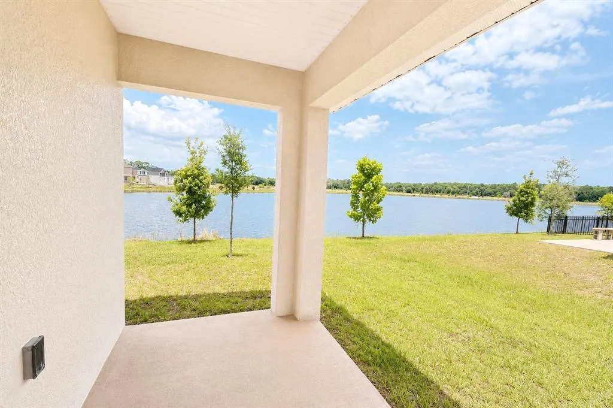
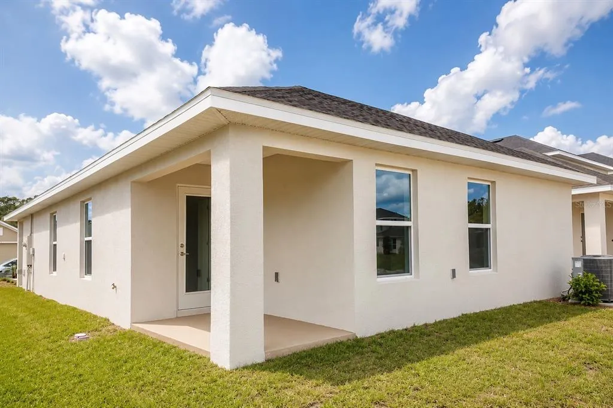
**TAKE ADVANTAGE OF EXCEPTIONAL BUYER INCENTIVES**, including **up to $20,000 in Flex Cash** when financing through the builder's **preferred lender**, making this beautiful lake-view home an even greater value. Wake up each morning to serene lake views and end your day with breathtaking Florida sunsets right from your backyard. This beautiful **3-bedroom, 2-bath** home creates the perfect setting to relax, unwind, and create lasting memories with family and friends. Elevated ceilings and an open-concept design provide a bright and welcoming atmosphere, while the gourmet kitchen serves as the heart of the home—perfect for gathering, entertaining, and enjoying everyday moments. The spacious primary suite offers a peaceful retreat, and the home's energy-efficient features and quality concrete block construction provide comfort and peace of mind for years to come. Whether enjoying your morning coffee on the covered lanai as the sun rises over the water or spending evenings with loved ones watching colorful sunsets reflect across the lake, this peaceful waterfront backdrop brings a sense of tranquility that's hard to find. It's more than just a home—it's a place where memories are made and every day feels a little more special. Located in a desirable community, this home offers the perfect combination of scenic waterfront living, quality construction, and outstanding buyer incentives. Opportunities like this don't come along often. Schedule your private showing today and experience firsthand the beauty, tranquility, and unforgettable sunsets that make this lake-view home truly special.
| Elementary School | Middle School | High School |
|---|---|---|
| Harmony Community School (K-5) Elementary School | Harmony Middle Middle School | Harmony High High School |
| Price History | |
|---|---|
| 6/12/2026 | Listed $381,900 |
General Features
| Sewer | Public Sewer |
|---|---|
| Heating | Central |
| Cooling | Central Air |
| Utilities | Cable Available,Electricity Connected,Water Connected |
| Roof | Shingle |
| Appliances | Dishwasher,Electric Water Heater,Microwave,Range |
| Zoning | X |
| HOA Fee | 825 |
| Garage Spaces | 2 |
| Patio/Porch Features | Rear Porch |
| Construction Materials | Block |
| Pets Allowed | Yes |
| Year Built | 2026 |
| View | Water |
| Levels | One |
| Property Subtype | Single Family Residence |
| Tax Year | 2025 |
| Ownership | Fee Simple |
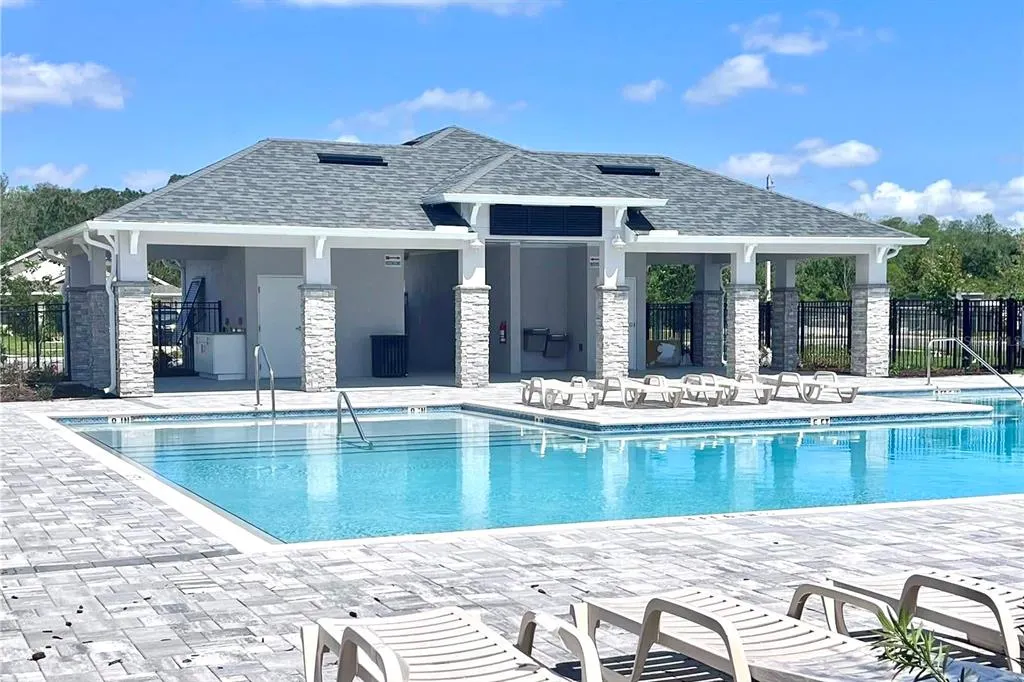
| Community Features | Dog Park,Pool,Sidewalks |
| Assoc Fee Paid Per | Annually |
| County | Osceola |
| New Construction | true |
| Property Type | Residential |
| Association Amenities | Pool |
| Attached Garage | true |
| Subdivision Name | HARMONY CENTRAL PH 2 |
| Facing Direction | East |
| Garage Y/N | true |
| Total Rooms | 7 |
| Full Baths | 2 |
| Status | Active |
| Directions | From Florida's Turnpike, take Exit 240 toward Kissimmee Park Road. Head east on Kissimmee Park Road for approximately 5 miles. Turn right onto Old Canoe Creek Road, then turn left into Harmony Central. Continue on Sagefield Drive and follow community signs to Bent Tree Loop. |
| High School | Harmony High |
| City | ST CLOUD |
| Association Name | Beth Connor |
| Senior Community Y/N | false |
| MLS Area | 34771 - St Cloud (Magnolia Square) |
| Lot Size Units | Square Feet |
| Lot Size Square Feet | 6098 |
| Carport Y/N | false |
| Listing Terms | Cash,Conventional,FHA,USDA Loan,VA Loan |
| Elementary School | Harmony Community School (K-5) |
| Land Lease Y/N | false |
| Tax Annual Amount | 831 |
| Middle/Junior High School | Harmony Middle |
| Property Condition | Completed |
| Additional Parcels Y/N | false |
| Lease Considered Y/N | true |
| Virtual Tour | https://www.propertypanorama.com/instaview/stellar/O6416315 |
| Building Area Units | Square Feet |
| Living Area Units | Square Feet |
| Standard Status | Active |
| Occupancy Type | Vacant |
| Tax Lot | 14 |
| Legal Description | HARMONY CENTRAL PH 2 PB 35 PGS 139-144 BLK N LOT 14 |
| Water View | Pond |
| Minimum Lease | 7 Months |
| Water Access Y/N | false |
| Monthly HOA Amount | 68.75 |
| Additional Rooms | Family Room |
| Water View Y/N | true |
| Flood Zone Code | X500 |
| In Law Suite YN | false |
| Flood Zone Code X500 | Yes |
Interior Features
| Interior Amenities | High Ceilings,In Wall Pest System,Open Floorplan,Pest Guard System,Solid Wood Cabinets,Stone Counters,Thermostat,Vaulted Ceiling(s),Walk-In Closet(s) |
|---|---|
| Flooring | Carpet,Ceramic Tile |
| Furnished Y/N | Unfurnished |
| Air Conditioning Y/N | true |
| Heating Y/N | true |
| Window Features | Double Pane Windows |
| Fireplace Y/N | false |
| Laundry Features | Laundry Room |
| Total Bedrooms | 3 |
| LivingAreaSource | Builder |
| Total Baths | 2 |
Exterior Features
| Exterior Amenities | Irrigation System |
|---|---|
| Water Source | Public |
| Lot Size Area | 6098 |
| Foundation Details | Slab |
| Building Area Total | 1515 |
| Lot Size Acres | 0.14 |
| Road Surface Type | Asphalt |
| Private Pool | false |
| Waterfront Y/N | false |
| Covered Spaces | 2 |
Amenities
- Foreclosure
- Views
- Short Sale
- New Construction
- Adult 55+
- Lease To Own
- No HOA Fees
- Furnished
- Primary On Main
- Air Conditioning
- Seller Finance
- Green
- Fixer Upper
- Horse
- Golf
- Fireplace
- Deck
- Garage
- Basement
- Pool
Property vs Single Family Average in 34771
Price
Taxes
Year Built
 Copyright © MFRMLS.com All information deemed reliable but not guaranteed. All properties are subject to prior sale, change or withdrawal. Neither listing broker(s) or information provider(s) shall be responsible for any typographical errors, misinformation, misprints and shall be held totally harmless. Listing(s) information is provided for consumers personal, non-commercial use and may not be used for any purpose other than to identify prospective properties consumers may be interested in purchasing. Information on this site was last updated Last updated on September 14, 2026 10:37 AM UTC The listing information on this page last changed on Last updated on September 14, 2026 10:37 AM UTCd. The data relating to real estate for sale on this website comes in part from the Internet Data Exchange program of MFR MLS.
All information deemed reliable but not guaranteed. All properties are subject to prior sale, change or withdrawal. Neither listing broker(s) or information provider(s) shall be responsible for any typographical errors, misinformation, misprints and shall be held totally harmless. Listing(s) information is provided for consumers personal, non-commercial use and may not be used for any purpose other than to identify prospective properties consumers may be interested in purchasing.
Updated on September 14, 2026 10:37 AM UTC
Copyright © MFRMLS.com All information deemed reliable but not guaranteed. All properties are subject to prior sale, change or withdrawal. Neither listing broker(s) or information provider(s) shall be responsible for any typographical errors, misinformation, misprints and shall be held totally harmless. Listing(s) information is provided for consumers personal, non-commercial use and may not be used for any purpose other than to identify prospective properties consumers may be interested in purchasing. Information on this site was last updated Last updated on September 14, 2026 10:37 AM UTC The listing information on this page last changed on Last updated on September 14, 2026 10:37 AM UTCd. The data relating to real estate for sale on this website comes in part from the Internet Data Exchange program of MFR MLS.
All information deemed reliable but not guaranteed. All properties are subject to prior sale, change or withdrawal. Neither listing broker(s) or information provider(s) shall be responsible for any typographical errors, misinformation, misprints and shall be held totally harmless. Listing(s) information is provided for consumers personal, non-commercial use and may not be used for any purpose other than to identify prospective properties consumers may be interested in purchasing.
Updated on September 14, 2026 10:37 AM UTC
 Copyright Southeast Florida Multiple Listing Service © 2026. Accuracy of listing information is not guaranteed. Listing information is provided for personal consumer, non-commercial use, solely to identify potential properties for potential purchase. All other use is strictly prohibited, is a violation of the terms of use, and may violate federal and state law.
Data Last Updated: September 14, 2026 10:42 AM UTC
Copyright Southeast Florida Multiple Listing Service © 2026. Accuracy of listing information is not guaranteed. Listing information is provided for personal consumer, non-commercial use, solely to identify potential properties for potential purchase. All other use is strictly prohibited, is a violation of the terms of use, and may violate federal and state law.
Data Last Updated: September 14, 2026 10:42 AM UTC
 All information regarding a property for sale, rental or financing, school information and public tax records is from sources deemed reliable; PROVIDED, HOWEVER, that representations and warranties are not made about the accuracy thereof, and such information is subject to errors, omissions, updates, modifications, changes of price, rent rates, commissions, prior sales, leases or financing, changes in school boundaries, or withdrawal without notice. All information displayed on this Website should
 Information is deemed to be reliable, but is not guaranteed. © 2026 MLS and FBS. Prepared by Florida Keys MLS, Inc. on September 14, 2026 10:30 AM UTC The information on this sheet has been made available by the MLS and may not be the listing of the provider. The data relating to real estate for sale on this web site comes in part from the Florida Keys MLS, Inc. Information provided is deemed reliable but not guaranteed. All properties are subject to prior sale, change or withdrawal. The information
 All information deemed reliable but not guaranteed. All properties are subject to prior sale, change or withdrawal. Neither listing broker(s) or information provider(s) shall be responsible for any typographical errors, misinformation, misprints and shall be held totally harmless. Listing(s) information is provided for consumer's personal, non-commercial use and may not be used for any purpose other than to identify prospective properties consumers may be interested in purchasing. The data relating
