
Waterfront - Eco Friendly
Address
1388 Waverunner Lane, WINTER GARDEN, FL
Price
$ 515,000
Property Attributes
- MLS#O6455159
- TypeSingle Family
- Listing Status Active
- CountyOrange
- CityWINTER GARDEN
- AreaWinter Garden/Oakland
- NeighborhoodWATERSIDE ON JOHNS LAKE - PHASE 2C
- Zip34787
- StyleSingle Family Residence
- Year Built2021
- Taxes$ 5492
- Price$ 515,000
- Bedrooms4
- Full Bathrooms3
- Half Bathrooms0
- Sqr Footage2030
- Lot Size0.11 Acres
Data Source:
Stellar MLS
Property Description
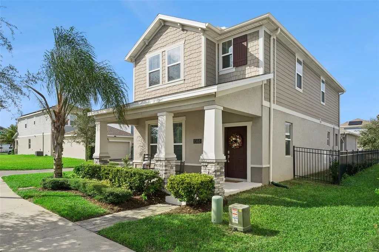
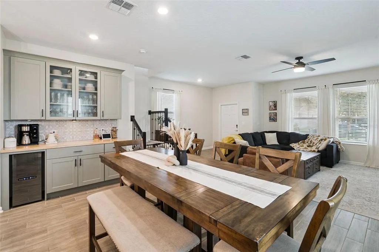
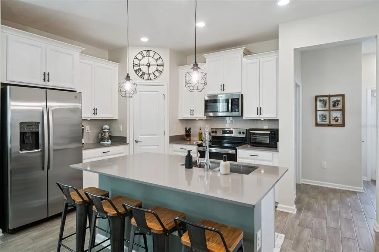
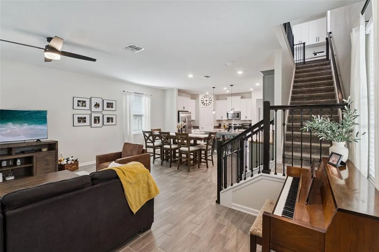
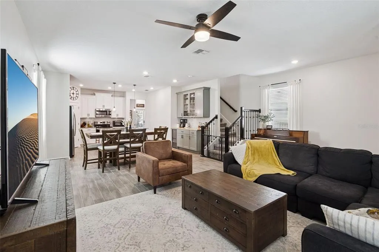
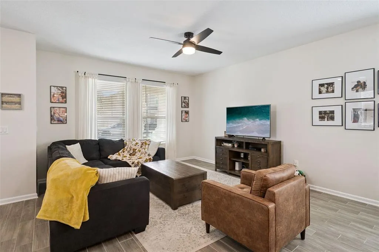
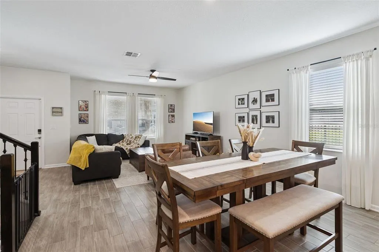
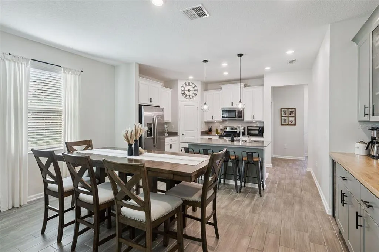
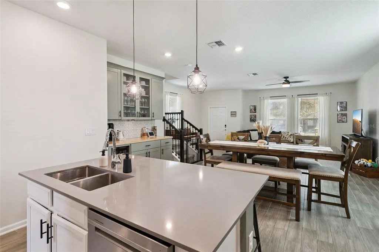
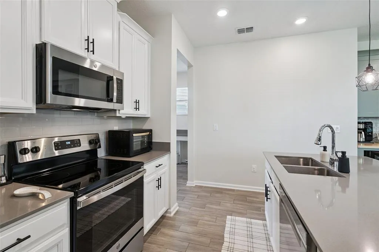
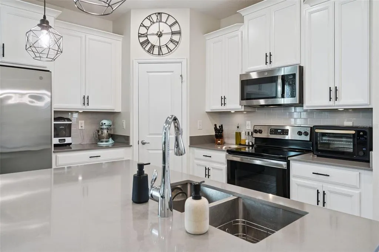
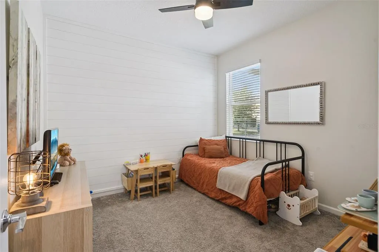
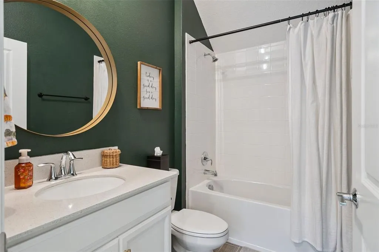
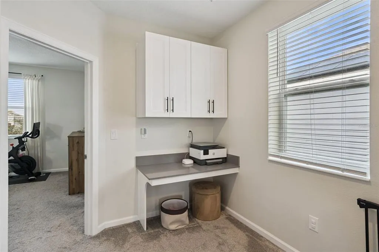
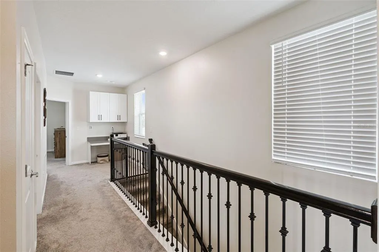
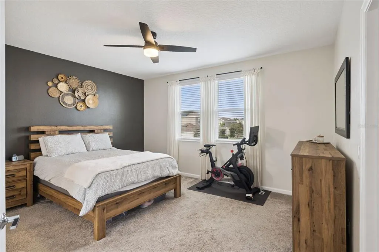
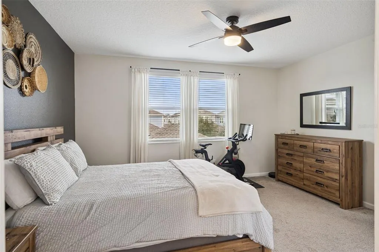
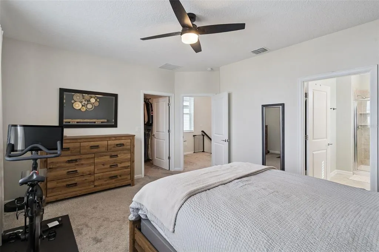
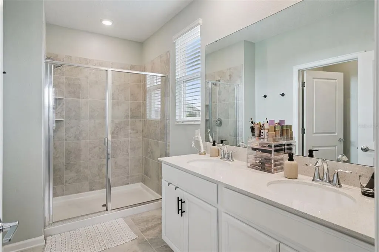
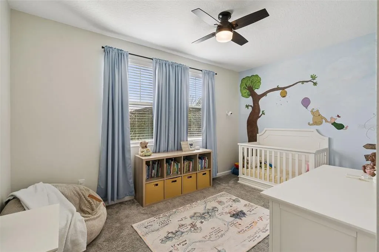
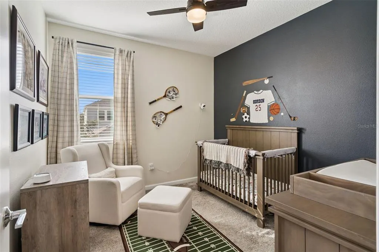
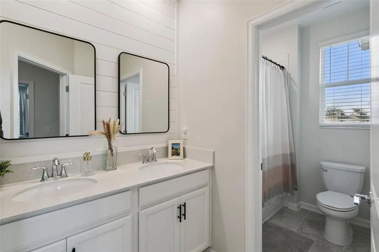
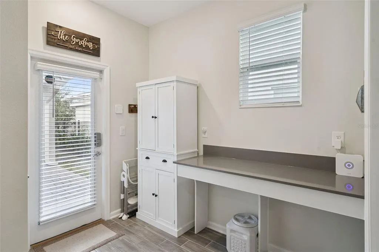
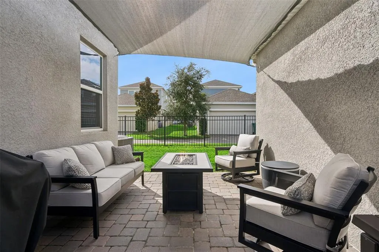
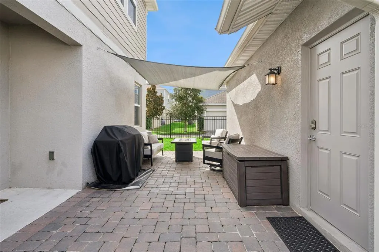
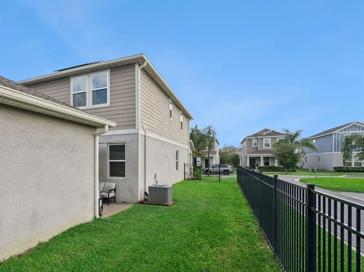
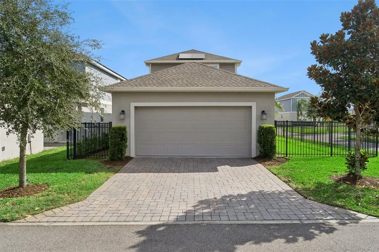
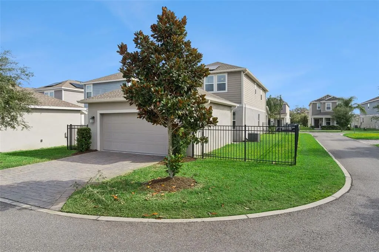
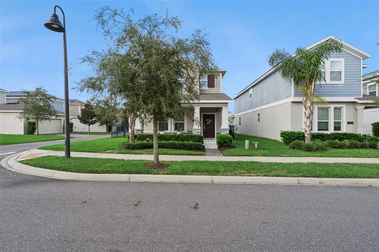
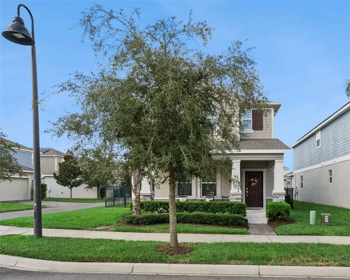
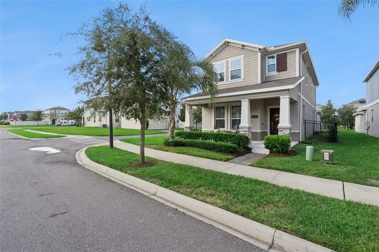
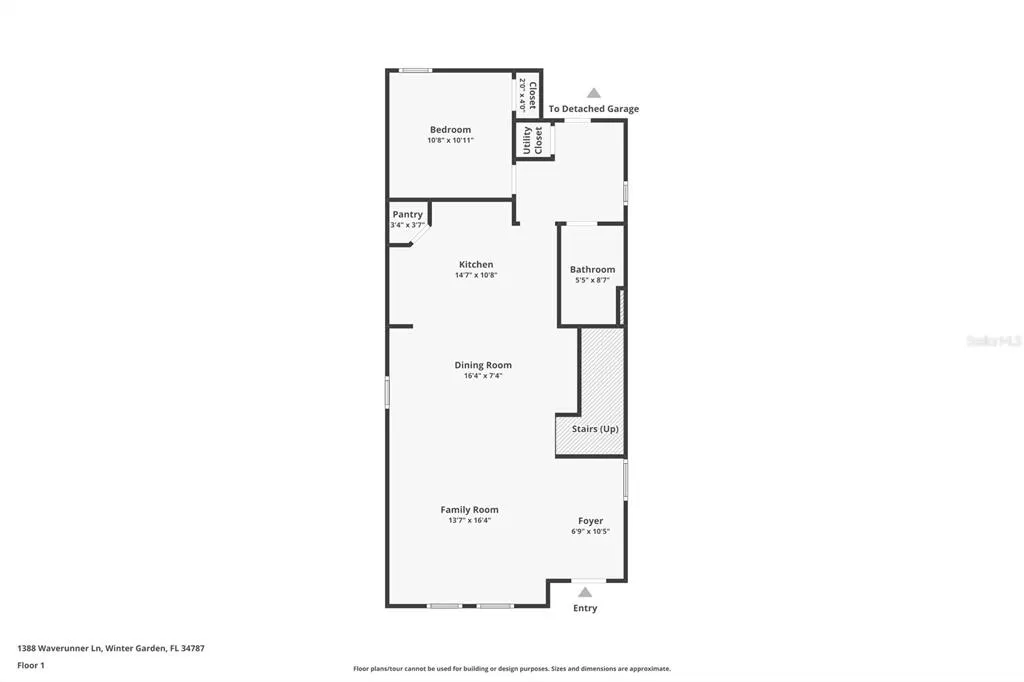
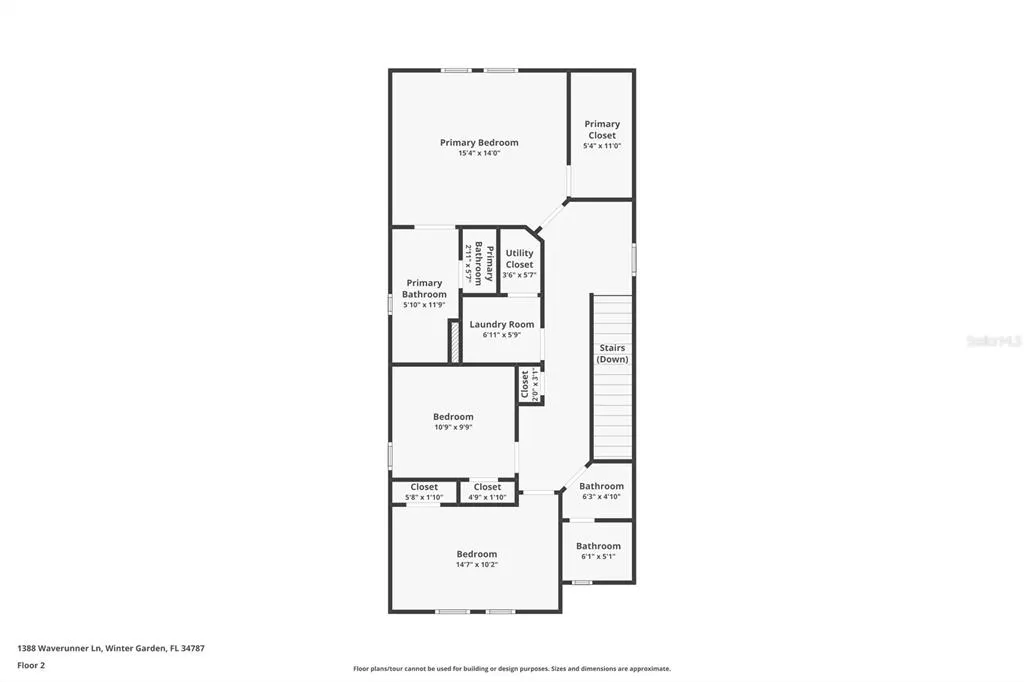
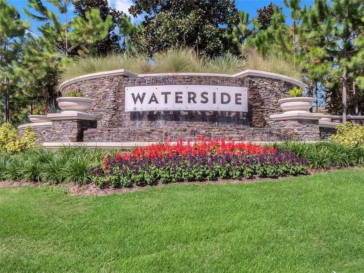
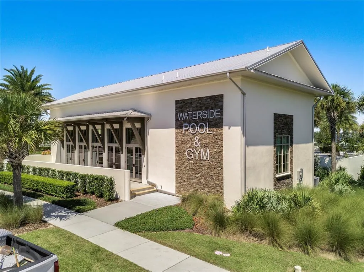
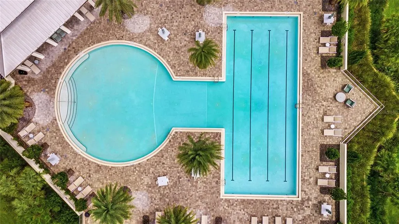
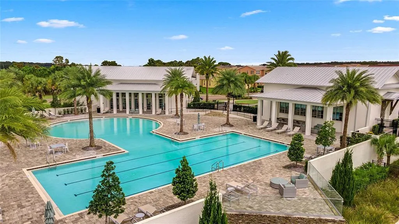
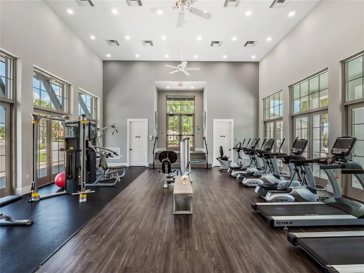
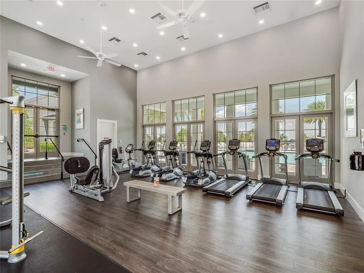
1% INTEREST RATE BUYDOWN for the first year, or up to a $6,000 Lender Credit—available through our preferred lender! UPGRADED CORNER LOT HOME IN THE CHARMING WATERSIDE COMMUNITY! Built in 2021, this 4 bedroom, 3 bathroom home features a thoughtfully designed floor plan, spacious fenced-in outdoor patio and backyard, and upgrades throughout. You are greeted by a welcoming covered front porch, the perfect spot to enjoy your morning coffee. Stepping inside, the OPEN-CONCEPT living space features wood-look tile flooring which flows effortlessly into the dining room and kitchen, creating a comfortable gathering place for family time and entertaining. The dining room has an ADDED BUILT-IN BAR area with dual-zone wine fridge, evergreen fog cabinets, butcher block countertop, and stylish backsplash. The kitchen features beautiful Silestone QUARTZ COUNTERTOPS, clean white cabinetry, under-cabinet lighting, and stainless-steel appliances, including an upgraded dishwasher (2024). Accentuating the bright kitchen are updated black pendant lights and handles. A bedroom conveniently located downstairs features a tasteful SHIPLAP accent wall, and adds incredible flexibility, easily serving as a guest room, home office, or playroom. Upstairs, the spacious primary suite offers a huge CUSTOM WALK-IN CLOSET, while the primary bathroom features a double-sink vanity and large WALK-IN TILED SHOWER. There are two spacious guest bedrooms upstairs that share their own separate bathroom, with its own shiplap feature wall, double sink vanity, and separate wet area for maximum convenience. Throughout the home you'll find additional thoughtful upgrades, including built-in desk and cabinets in the upstairs landing area, 9-foot ceilings, and a beautiful wrought-iron stair railing. Situated on a CORNER LOT, the property features a large wrought iron FENCED-IN backyard with plenty of room to play, relax, or gather with friends. The large back paver patio has an added SHADE SAIL, allowing for year-round enjoyment in the wonderful Florida weather. Community of Waterside residents enjoy access to a community clubhouse, pool, fitness center, two playgrounds, park, and a dock on Johns Lake. With seasonal community events and monthly food truck nights, there are plenty of opportunities to get to know your neighbors and enjoy everything the community has to offer. Conveniently located near Downtown Winter Garden, Hamlin, and Walt Disney World, you'll be close to a fantastic selection of restaurants, shops, and entertainment, plus top-rated schools and hospitals. Easy access to FL-429 and the Florida Turnpike makes commuting and exploring Central Florida a breeze. Set up your private showing of this updated home today!
| Elementary School | Middle School | High School |
|---|---|---|
| Hamlin Elementary Elementary School | Hamlin Middle Middle School | West Orange High High School |
| Price History | |
|---|---|
| 11/5/2026 | Listed $515,000 |
General Features
| Sewer | Public Sewer |
|---|---|
| Heating | Central,Electric |
| Cooling | Central Air |
| Utilities | Cable Connected,Electricity Connected,Fiber Optics,Sewer Connected,Water Connected |
| Roof | Shingle |
| Appliances | Dishwasher,Disposal,Dryer,Microwave,Range,Refrigerator,Washer,Wine Refrigerator |
| Zoning | UVPUD |
| HOA Fee | 215 |
| Garage Spaces | 2 |
| Association Fee Includes | Community Pool,Recreational Facilities |
| Patio/Porch Features | Covered,Front Porch,Patio,Porch,Rear Porch |
| Construction Materials | Block,HardiPlank Type,Stucco |
| Pets Allowed | Yes |
| Year Built | 2021 |
| Electric | Photovoltaics Third-Party Owned |
| Levels | Two |
| Property Subtype | Single Family Residence |
| Tax Year | 2025 |
| Ownership | Fee Simple |
| Waterfront Features | Waterfront |
| Community Features | Dock,Waterfront,BBQ Area,Clubhouse,Community Mailbox,Fitness Center,Park,Playground,Pool,Sidewalks |
| Assoc Fee Paid Per | Monthly |
| County | Orange |
| New Construction | false |
| Property Type | Residential |
| Association Amenities | Barbecue,Clubhouse,Fitness Center,Park,Playground,Pool,Recreation Facilities |
| Attached Garage | false |
| Subdivision Name | WATERSIDE ON JOHNS LAKE - PHASE 2C |
| Facing Direction | East |
| Garage Y/N | true |
| Green Energy Generation | Solar |
| Total Rooms | 7 |
| Full Baths | 3 |
| Status | Active |
| Directions | From FL-429 S, take exit 18 toward Stoneybrook W Parkway. In 1 mile, continue straight onto Marsh Road. Continue straight through all of the roundabouts, then turn right onto Williams Road. In 0.4 miles, turn right onto Quicksilver Ave. Turn left onto Waverunner Lane, the home will be on the left. |
| High School | West Orange High |
| City | WINTER GARDEN |
| Association Name | Edison Association Management |
| Senior Community Y/N | false |
| MLS Area | 34787 - Winter Garden/Oakland |
| Lot Size Units | Square Feet |
| Lot Size Square Feet | 4917 |
| Carport Y/N | false |
| Listing Terms | Cash,Conventional,FHA,VA Loan |
| Elementary School | Hamlin Elementary |
| Land Lease Y/N | false |
| Tax Annual Amount | 5492.89 |
| Middle/Junior High School | Hamlin Middle |
| Additional Parcels Y/N | false |
| Lease Considered Y/N | true |
| Virtual Tour | https://www.zillow.com/view-imx/8b58fcb7-0c9f-4679-b5bf-79b489171f1b?wl=true&setAttribution=mls&initialViewType=pano |
| Building Area Units | Square Feet |
| Living Area Units | Square Feet |
| Standard Status | Active |
| Occupancy Type | Owner |
| Tax Lot | 201 |
| Legal Description | WATERSIDE ON JOHNS LAKE - PHASE 2C 104/75 LOT 201 |
| Minimum Lease | 8-12 Months |
| Water Access Y/N | false |
| Monthly HOA Amount | 215 |
| Water View Y/N | false |
| Flood Zone Code | X |
| In Law Suite YN | false |
| Flood Zone Code X | Yes |
Interior Features
| Interior Amenities | Built-in Features,Carbon Mono/Detector,Ceiling Fan(s),Eating Space In Kitchen,High Ceilings,In Wall Pest System,Kitchen/Family Room Combo,Open Floorplan,PrimaryBedroom Upstairs,Smart Thermostat,Stone Counters,Thermostat,Walk-In Closet(s),Window Treatments |
|---|---|
| Flooring | Carpet,Tile |
| Furnished Y/N | Unfurnished |
| Total Stories | 2 |
| Common Walls | Corner Unit,End Unit |
| Air Conditioning Y/N | true |
| Heating Y/N | true |
| Window Features | Blinds,Window Treatments |
| Fireplace Y/N | false |
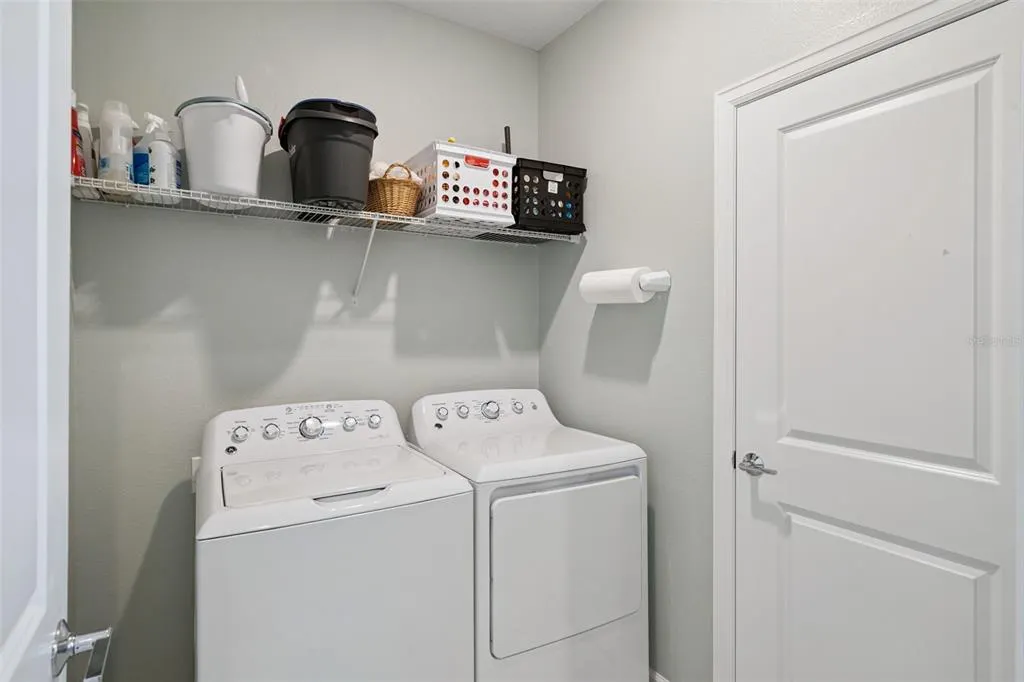
| Laundry Features | Inside,Laundry Room,Upper Level |
| Total Bedrooms | 4 |
| LivingAreaSource | Public Records |
| Total Baths | 3 |
Exterior Features
| Exterior Amenities | Irrigation System,Lighting,Rain Gutters,Sidewalk |
|---|---|
| Vegetation | Trees/Landscaped |
| Fencing | Fenced,Other |
| Parking Features | Alley Access,Driveway,Garage Door Opener,Garage Faces Rear,Guest,On Street |
| Lot Features | Corner Lot |
| Water Source | Public |
| Lot Size Area | 4917 |
| Foundation Details | Slab |
| Building Area Total | 2759 |
| Lot Size Acres | 0.11 |
| Road Surface Type | Paved |
| Private Pool | false |
| Waterfront Y/N | false |
| Covered Spaces | 2 |
Amenities
- Foreclosure
- Views
- Short Sale
- New Construction
- Adult 55+
- Lease To Own
- No HOA Fees
- Furnished
- Primary On Main
- Air Conditioning
- Seller Finance
- Green
- Fixer Upper
- Horse
- Golf
- Fireplace
- Deck
- Garage
- Basement
- Pool
Property vs Single Family Average in 34787
Price
Taxes
Year Built
 Copyright © MFRMLS.com All information deemed reliable but not guaranteed. All properties are subject to prior sale, change or withdrawal. Neither listing broker(s) or information provider(s) shall be responsible for any typographical errors, misinformation, misprints and shall be held totally harmless. Listing(s) information is provided for consumers personal, non-commercial use and may not be used for any purpose other than to identify prospective properties consumers may be interested in purchasing. Information on this site was last updated Last updated on November 6, 2026 4:54 PM UTC The listing information on this page last changed on Last updated on November 6, 2026 4:54 PM UTCd. The data relating to real estate for sale on this website comes in part from the Internet Data Exchange program of MFR MLS.
All information deemed reliable but not guaranteed. All properties are subject to prior sale, change or withdrawal. Neither listing broker(s) or information provider(s) shall be responsible for any typographical errors, misinformation, misprints and shall be held totally harmless. Listing(s) information is provided for consumers personal, non-commercial use and may not be used for any purpose other than to identify prospective properties consumers may be interested in purchasing.
Updated on November 6, 2026 4:54 PM UTC
 Copyright Southeast Florida Multiple Listing Service © 2026. Accuracy of listing information is not guaranteed. Listing information is provided for personal consumer, non-commercial use, solely to identify potential properties for potential purchase. All other use is strictly prohibited, is a violation of the terms of use, and may violate federal and state law.
Data Last Updated: November 6, 2026 4:51 PM UTC
 All information regarding a property for sale, rental or financing, school information and public tax records is from sources deemed reliable; PROVIDED, HOWEVER, that representations and warranties are not made about the accuracy thereof, and such information is subject to errors, omissions, updates, modifications, changes of price, rent rates, commissions, prior sales, leases or financing, changes in school boundaries, or withdrawal without notice. All information displayed on this Website should
 Information is deemed to be reliable, but is not guaranteed. © 2026 MLS and FBS. Prepared by Florida Keys MLS, Inc. on November 6, 2026 4:48 PM UTC The information on this sheet has been made available by the MLS and may not be the listing of the provider. The data relating to real estate for sale on this web site comes in part from the Florida Keys MLS, Inc. Information provided is deemed reliable but not guaranteed. All properties are subject to prior sale, change or withdrawal. The information
 All information deemed reliable but not guaranteed. All properties are subject to prior sale, change or withdrawal. Neither listing broker(s) or information provider(s) shall be responsible for any typographical errors, misinformation, misprints and shall be held totally harmless. Listing(s) information is provided for consumer's personal, non-commercial use and may not be used for any purpose other than to identify prospective properties consumers may be interested in purchasing. The data relating
