
Views
Address
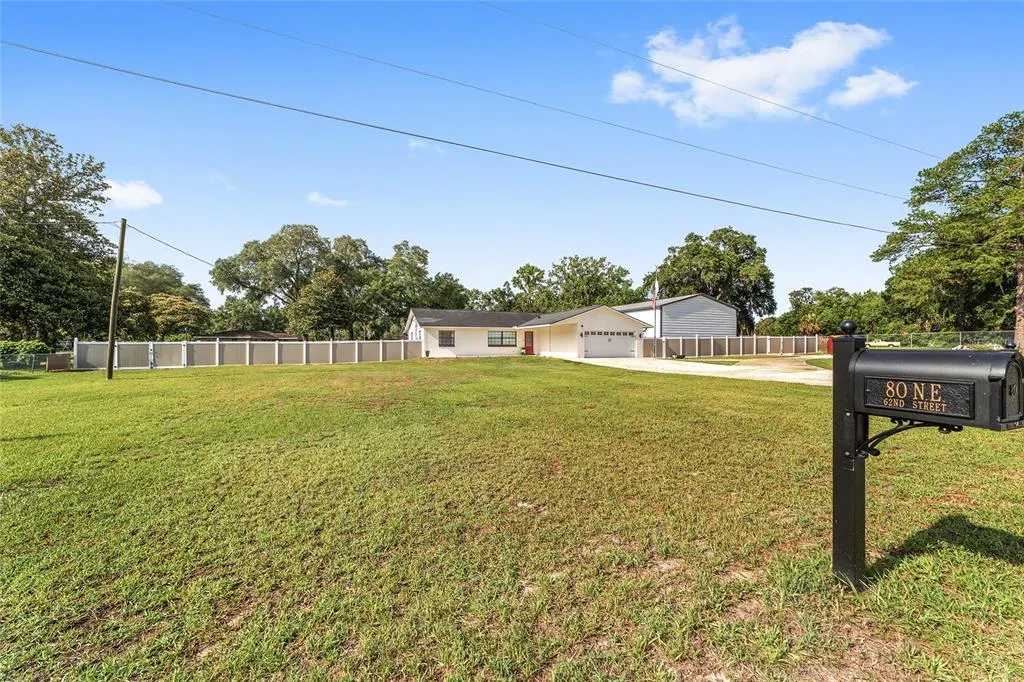
80 Ne 62nd Street, OCALA, FL
Price
$ 465,000
Property Attributes
- MLS#OM730397
- TypeSingle Family
- Listing Status Pending
- CountyMarion
- CityOCALA
- AreaOcala
- NeighborhoodUNRECORDED SUB
- Zip34479
- StyleSingle Family Residence
- Year Built1983
- Taxes$ 3913
- Price$ 465,000
- Bedrooms3
- Full Bathrooms2
- Half Bathrooms0
- Sqr Footage1728
- Lot Size0.83 Acres
Data Source:
Stellar MLS
Property Description
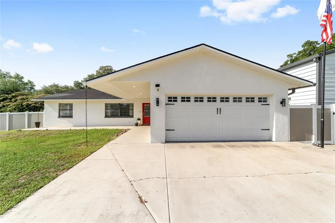
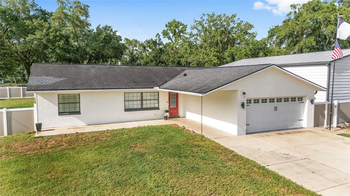
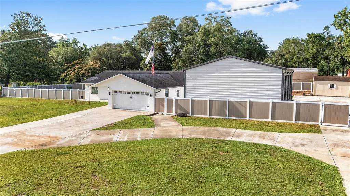
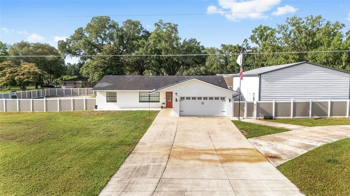
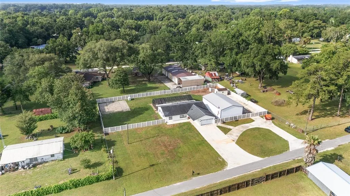
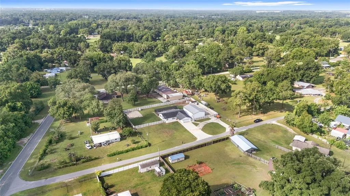
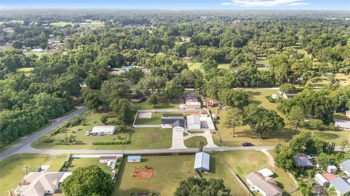
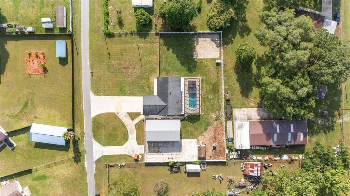
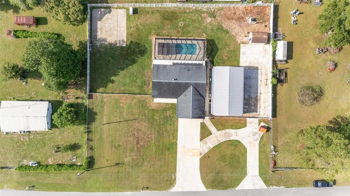
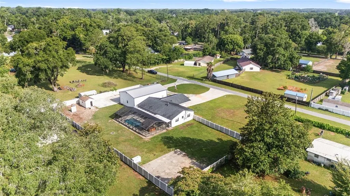
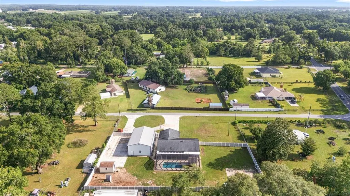
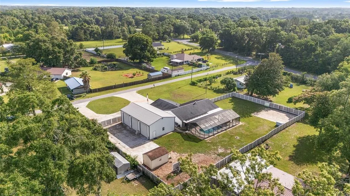
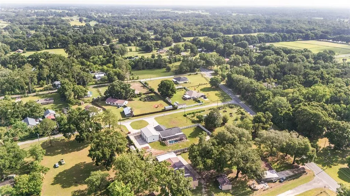
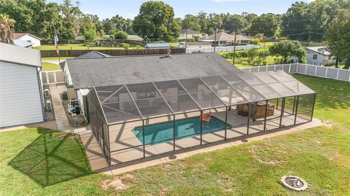
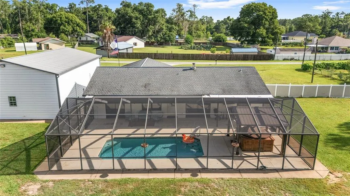
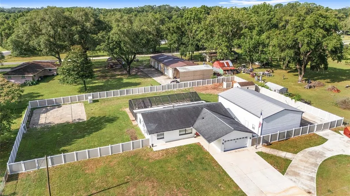
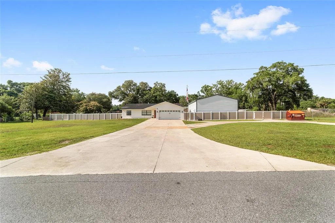
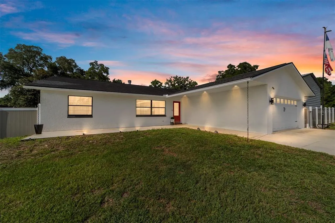
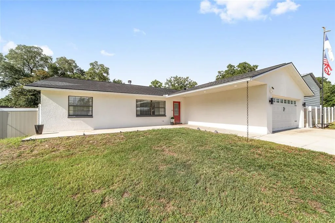
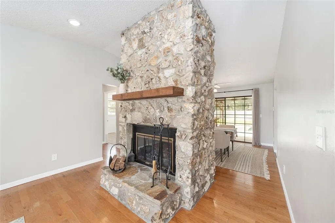
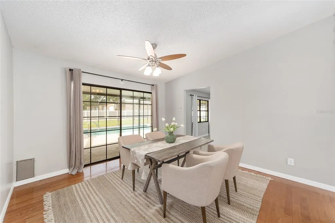
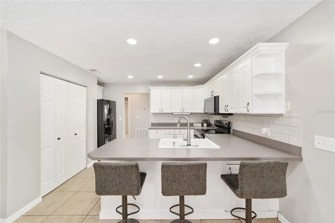
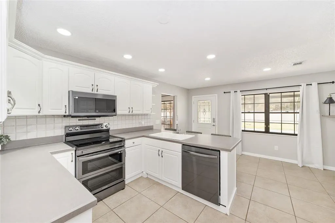
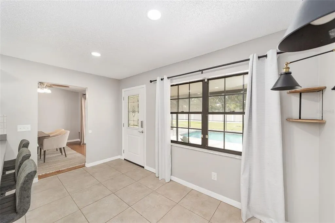
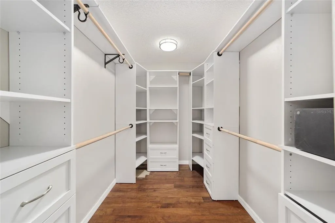
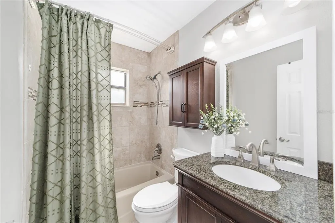
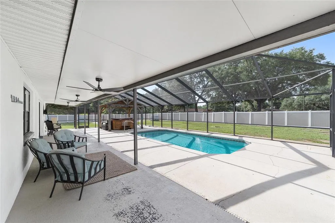
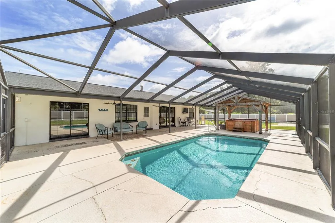
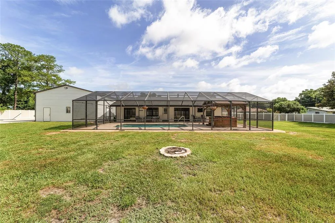
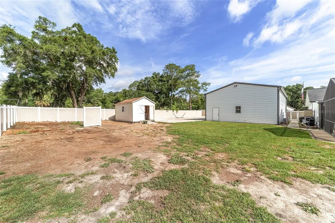
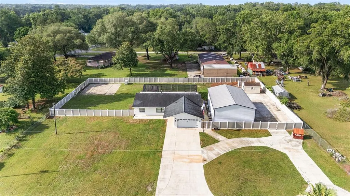
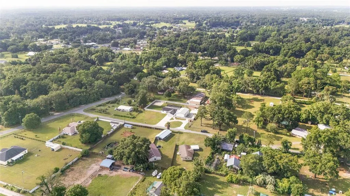
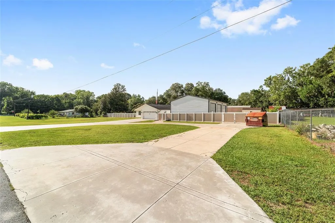
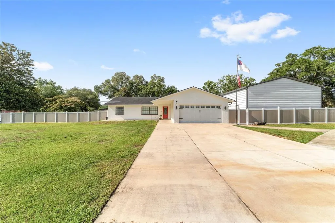
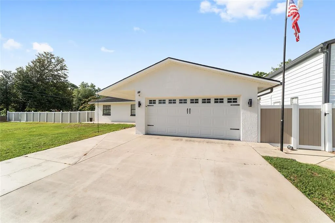
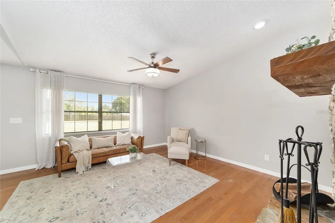
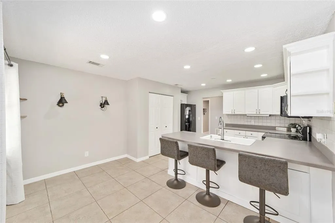
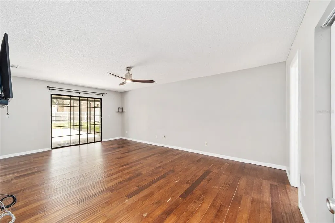
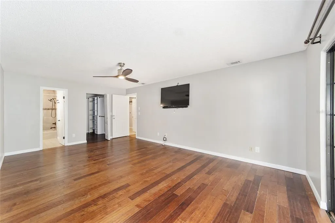
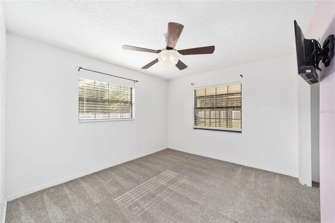
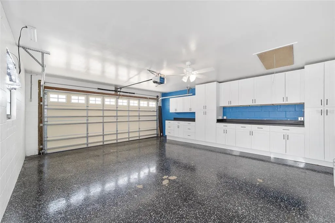
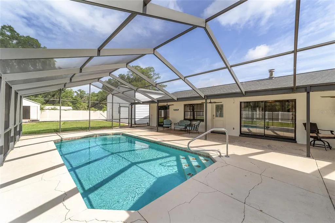
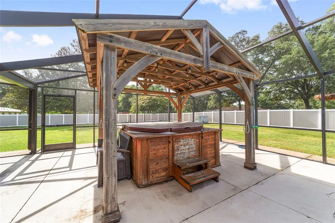
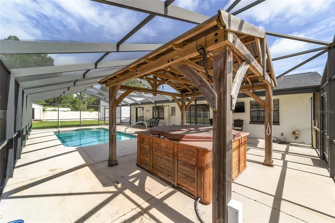
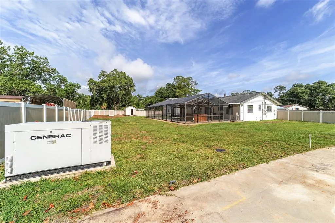
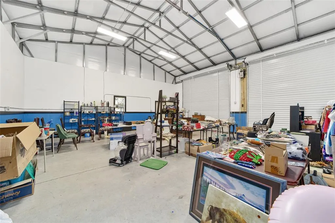
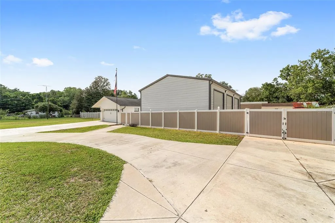
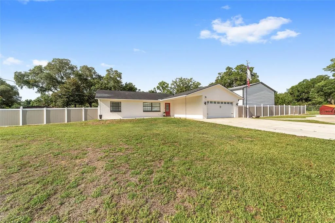
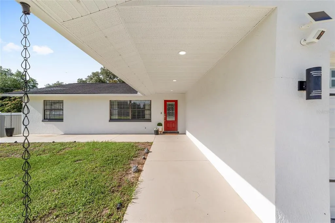
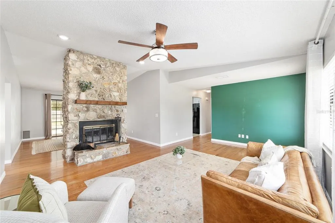
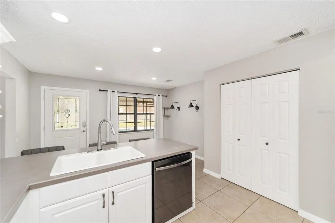
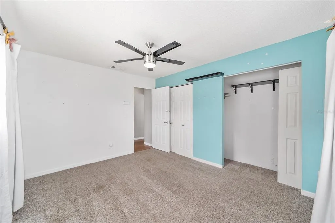
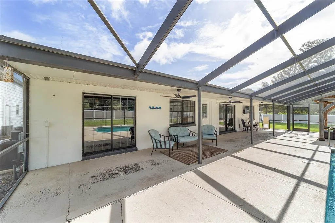
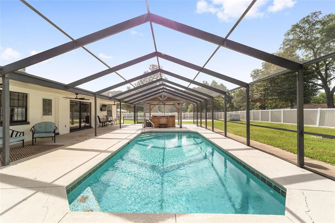
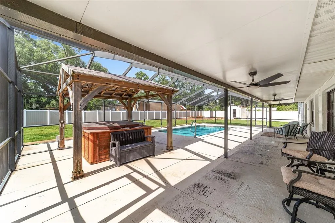
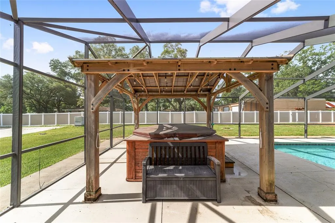
Under contract-accepting backup offers. Virtually Staged. POOL/SPA HOME! GREAT PROPERTY WITH INCOME POTENTIAL! This unique property offers endless possibilities for comfortable living, hobby farming, and business opportunities. With room for chickens, a dedicated RV pad with a 50-amp hookup, and multiple outbuildings, this property provides the flexibility to create additional income streams or enjoy extra space for your lifestyle. With NO HOA, you’ll have the freedom to live, work, and play your way. Perfect for homeowners, hobbyists, entrepreneurs, or anyone needing additional workspace and storage, this property combines functionality with Florida living at its finest. Relax year-round in the enclosed pool and hot tub, creating your own private retreat for entertaining or unwinding. The 3-bedroom, 2-bath split-plan home offers approximately 1,800 square feet of living space and features numerous updates, including a new A/C, pool pump, well pump, stainless steel appliances, and a roof installed in 2017. The spacious primary suite boasts a large walk-in closet with built-in storage, while the bathrooms feature beautiful wood cabinetry and granite countertops. Needs some TLC. For added convenience and peace of mind, the home is equipped with a generator. One of the property's standout features is the impressive 50' x 30' enclosed, climate-controlled building that was previously used as a business. Offering approximately 1,500 square feet, including three bays and roughly 500 square feet of office space, this versatile building is ideal for a home-based business, workshop, storage facility, gym, studio, or creative space. The property also includes a workshop area in the main garage. This is a rare opportunity to own a property that seamlessly blends comfortable living with exceptional workspace flexibility in a prime Ocala location near shopping, dining, the World Equestrian Center, and Downtown Ocala. The home is eligible for USDA financing, and some photos have been virtually staged. The current owner’s plans have changed, creating an excellent opportunity for the next owner to make this remarkable property their own. Electrical panels upgraged Has whole house generator. Beautiful drivway with multiple gated enterance.
| Elementary School | Middle School | High School |
|---|---|---|
| Shady Hill Elementary School Elementary School | Howard Middle School Middle School | Vanguard High School High School |
| Price History | |
|---|---|
| 8/14/2026 | Listed $465,000 |
General Features
| Sewer | Septic Tank |
|---|---|
| Heating | Central |
| Cooling | Central Air |
| Utilities | BB/HS Internet Available,Cable Available,Electricity Available,Electricity Connected,Public |
| Roof | Shingle |
| Appliances | Cooktop,Dishwasher,Electric Water Heater,Microwave,Range,Water Softener |
| Zoning | A1 |
| Garage Spaces | 2 |
| Patio/Porch Features | Covered,Deck,Enclosed,Front Porch,Rear Porch,Screened |
| Pool Features | In Ground,Lap,Screen Enclosure,Tile |
| Security Features | Security System |
| Construction Materials | Block,Stucco |
| Year Built | 1983 |
| View | Pool |
| Levels | One |
| Property Subtype | Single Family Residence |
| Tax Year | 2025 |
| Current Use | Poultry |
| Ownership | Fee Simple |
| County | Marion |
| New Construction | false |
| Property Type | Residential |
| Attached Garage | true |
| Subdivision Name | UNRECORDED SUB |
| Facing Direction | North |
| Garage Y/N | true |
| Other Structures | Shed(s),Storage,Workshop |
| Total Rooms | 7 |
| Full Baths | 2 |
| Status | Pending |
| Directions | Start from Downtown Ocala (Silver Springs Blvd & Pine Ave). Head west on Silver Springs Blvd (FL-40 W). Turn right onto SW 27th Ave. Continue south for several miles until you reach SW 42nd Street. Turn right onto SW 42nd Street. |
| High School | Vanguard High School |
| City | OCALA |
| Senior Community Y/N | false |
| MLS Area | 34479 - Ocala |
| Lot Size Units | Square Feet |
| Lot Size Square Feet | 36155 |
| Carport Y/N | false |
| Listing Terms | Cash,Conventional,FHA,USDA Loan,VA Loan |
| Spa Features | Heated,In Ground |
| Elementary School | Shady Hill Elementary School |
| Land Lease Y/N | false |
| Tax Annual Amount | 3913 |
| Middle/Junior High School | Howard Middle School |
| Additional Parcels Y/N | false |
| Lease Considered Y/N | true |
| Virtual Tour | https://www.propertypanorama.com/instaview/stellar/OM730397 |
| Building Area Units | Square Feet |
| Living Area Units | Square Feet |
| Standard Status | Active Under Contract |
| Occupancy Type | Vacant |
| Tax Lot | 5 |
| Virtual Tour | https://www.zillow.com/view-imx/80a8b1f4-5926-42b7-b63d-67654b550529?setAttribution=mls&wl=true&initialViewType=pano&utm_source=dashboard |
| Legal Description | SEC 29 TWP 14 RGE 22 PLAT BOOK UNR PAGE 159 KRAZIT SUB AKA OAKLAND SUB UNR LOT 5 BEING MORE FULLY DESC AS FOLLOWS: COM NW COR S 412.26 FT E 400 FT FOR POB E 200 FT S 180 FT W 200 FT N 180 FT TO POB TOGETHER WITH RIGHT OF INGRESS AND EGRESS OVER AND A CROSS A 50 FT RD LYING NLY AND CONTIGUOUS TO ABOVED DESCRIBED LAND |
| Minimum Lease | No Minimum |
| Water Access Y/N | false |
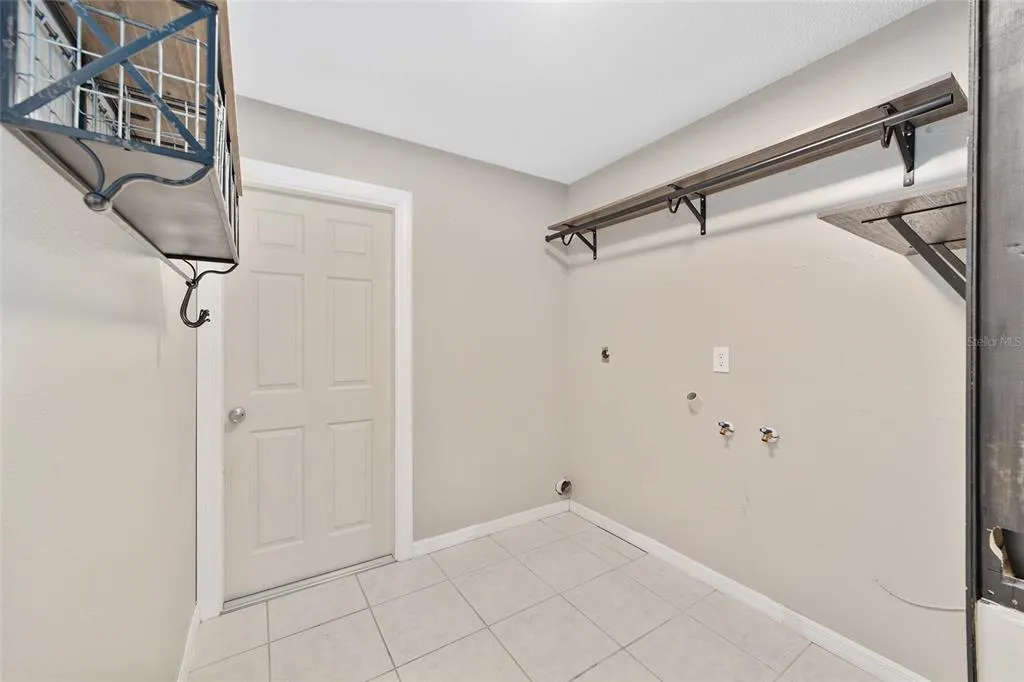
| Additional Rooms | Formal Dining Room Separate,Inside Utility |
| Water View Y/N | false |
| Flood Zone Code | X |
| In Law Suite YN | false |
| Flood Zone Code X | Yes |
| DockY/N | false |
Interior Features
| Interior Amenities | Ceiling Fan(s),Smart Home,Solid Surface Counters,Solid Wood Cabinets,Split Bedroom,Thermostat,Vaulted Ceiling(s),Walk-In Closet(s),Window Treatments |
|---|---|
| Flooring | Carpet,Tile,Hardwood |
| Furnished Y/N | Unfurnished |
| Fireplace Features | Living Room,Wood Burning |
| Air Conditioning Y/N | true |
| Heating Y/N | true |
| Window Features | Blinds |
| Fireplace Y/N | true |
| Laundry Features | Laundry Room |
| Total Bedrooms | 3 |
| LivingAreaSource | Public Records |
| Total Baths | 2 |
Exterior Features
| Exterior Amenities | Lighting,Rain Gutters,RV Hookup,Sidewalk |
|---|---|
| Fencing | Vinyl |
| Parking Features | Boat,Circular Driveway,Oversized,RV Parking,Workshop in Garage |
| Lot Features | Cleared,In County,Oversized Lot,Sidewalk |
| Water Source | Well |
| Lot Size Area | 36155 |
| Foundation Details | Slab |
| Spa | true |
| Building Area Total | 3478 |
| Lot Size Acres | 0.83 |
| Road Surface Type | Paved,Asphalt |
| Private Pool | true |
| Waterfront Y/N | false |
| Covered Spaces | 2 |
| Road Frontage Type | Street Paved,Private Road |
| Road Responsibility | Private Maintained Road |
Amenities
- Foreclosure
- Views
- Short Sale
- New Construction
- Adult 55+
- Lease To Own
- No HOA Fees
- Furnished
- Primary On Main
- Air Conditioning
- Seller Finance
- Green
- Fixer Upper
- Horse
- Golf
- Fireplace
- Deck
- Garage
- Basement
- Pool
Property vs Single Family Average in 34479
Price
Taxes
Year Built
 Copyright © MFRMLS.com All information deemed reliable but not guaranteed. All properties are subject to prior sale, change or withdrawal. Neither listing broker(s) or information provider(s) shall be responsible for any typographical errors, misinformation, misprints and shall be held totally harmless. Listing(s) information is provided for consumers personal, non-commercial use and may not be used for any purpose other than to identify prospective properties consumers may be interested in purchasing. Information on this site was last updated Last updated on September 12, 2026 10:01 AM UTC The listing information on this page last changed on Last updated on September 12, 2026 10:01 AM UTCd. The data relating to real estate for sale on this website comes in part from the Internet Data Exchange program of MFR MLS.
All information deemed reliable but not guaranteed. All properties are subject to prior sale, change or withdrawal. Neither listing broker(s) or information provider(s) shall be responsible for any typographical errors, misinformation, misprints and shall be held totally harmless. Listing(s) information is provided for consumers personal, non-commercial use and may not be used for any purpose other than to identify prospective properties consumers may be interested in purchasing.
Updated on September 12, 2026 10:01 AM UTC
Copyright © MFRMLS.com All information deemed reliable but not guaranteed. All properties are subject to prior sale, change or withdrawal. Neither listing broker(s) or information provider(s) shall be responsible for any typographical errors, misinformation, misprints and shall be held totally harmless. Listing(s) information is provided for consumers personal, non-commercial use and may not be used for any purpose other than to identify prospective properties consumers may be interested in purchasing. Information on this site was last updated Last updated on September 12, 2026 10:01 AM UTC The listing information on this page last changed on Last updated on September 12, 2026 10:01 AM UTCd. The data relating to real estate for sale on this website comes in part from the Internet Data Exchange program of MFR MLS.
All information deemed reliable but not guaranteed. All properties are subject to prior sale, change or withdrawal. Neither listing broker(s) or information provider(s) shall be responsible for any typographical errors, misinformation, misprints and shall be held totally harmless. Listing(s) information is provided for consumers personal, non-commercial use and may not be used for any purpose other than to identify prospective properties consumers may be interested in purchasing.
Updated on September 12, 2026 10:01 AM UTC
 Copyright Southeast Florida Multiple Listing Service © 2026. Accuracy of listing information is not guaranteed. Listing information is provided for personal consumer, non-commercial use, solely to identify potential properties for potential purchase. All other use is strictly prohibited, is a violation of the terms of use, and may violate federal and state law.
Data Last Updated: September 12, 2026 10:37 AM UTC
Copyright Southeast Florida Multiple Listing Service © 2026. Accuracy of listing information is not guaranteed. Listing information is provided for personal consumer, non-commercial use, solely to identify potential properties for potential purchase. All other use is strictly prohibited, is a violation of the terms of use, and may violate federal and state law.
Data Last Updated: September 12, 2026 10:37 AM UTC
 All information regarding a property for sale, rental or financing, school information and public tax records is from sources deemed reliable; PROVIDED, HOWEVER, that representations and warranties are not made about the accuracy thereof, and such information is subject to errors, omissions, updates, modifications, changes of price, rent rates, commissions, prior sales, leases or financing, changes in school boundaries, or withdrawal without notice. All information displayed on this Website should
 Information is deemed to be reliable, but is not guaranteed. © 2026 MLS and FBS. Prepared by Florida Keys MLS, Inc. on September 12, 2026 10:29 AM UTC The information on this sheet has been made available by the MLS and may not be the listing of the provider. The data relating to real estate for sale on this web site comes in part from the Florida Keys MLS, Inc. Information provided is deemed reliable but not guaranteed. All properties are subject to prior sale, change or withdrawal. The information
 All information deemed reliable but not guaranteed. All properties are subject to prior sale, change or withdrawal. Neither listing broker(s) or information provider(s) shall be responsible for any typographical errors, misinformation, misprints and shall be held totally harmless. Listing(s) information is provided for consumer's personal, non-commercial use and may not be used for any purpose other than to identify prospective properties consumers may be interested in purchasing. The data relating
