
Views
Address
3330 Glenside Drive, HOLIDAY, FL
Price
$ 349,900
Property Attributes
- MLS#TB8534974
- TypeSingle Family
- Listing Status Pending
- CountyPasco
- CityHOLIDAY
- AreaHoliday/Tarpon Springs
- NeighborhoodCOLONIAL HILLS
- Zip34690
- StyleSingle Family Residence
- Year Built1983
- Taxes$ 3496
- Price$ 349,900
- Bedrooms3
- Full Bathrooms2
- Half Bathrooms1
- Sqr Footage1419
- Lot Size0.36 Acres
Data Source:
Stellar MLS
Property Description
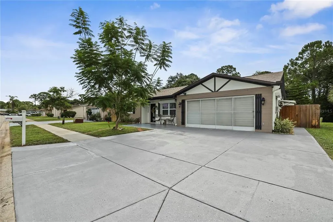
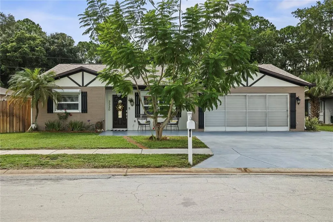
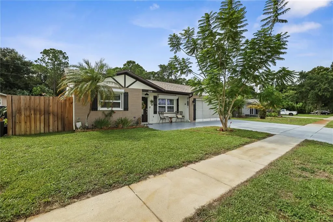
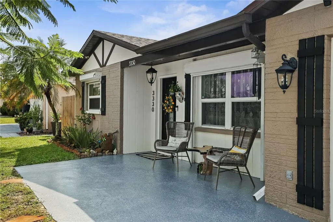
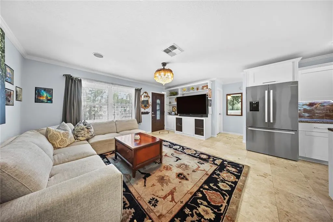
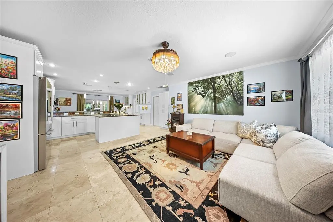
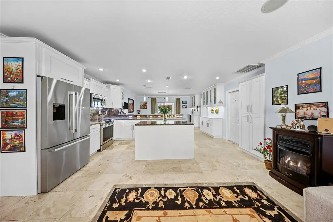
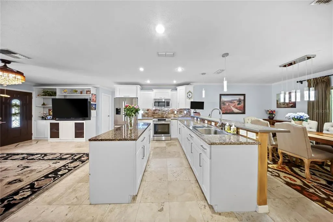
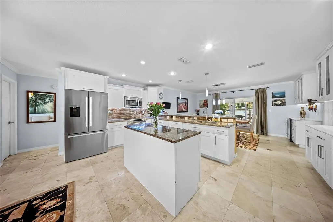
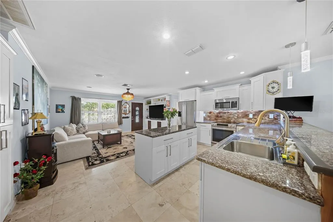
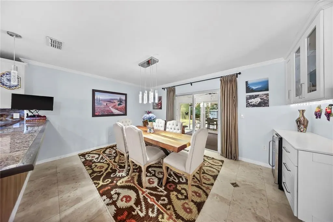
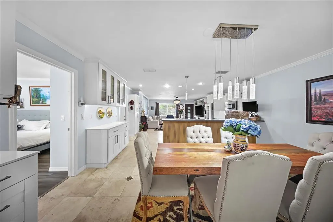
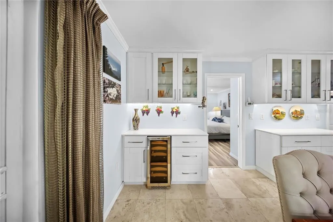
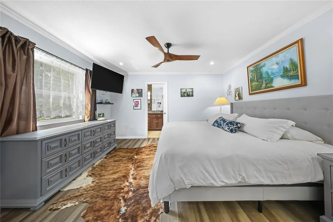
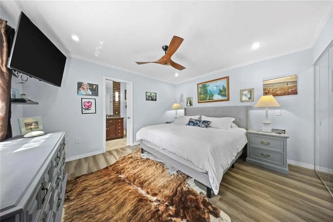
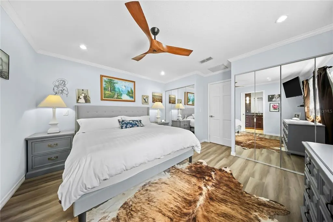
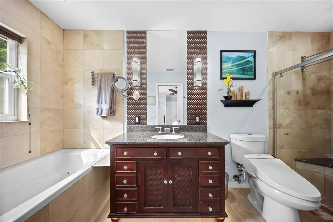
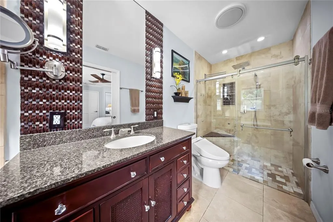
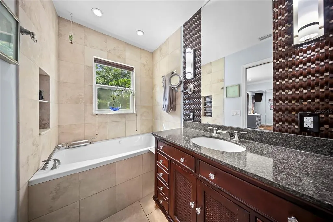
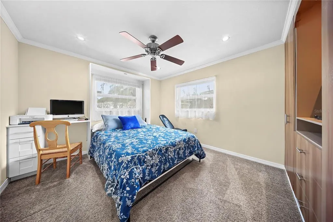
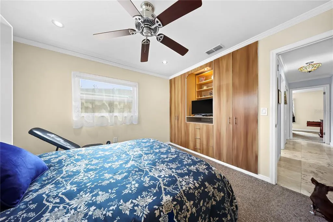
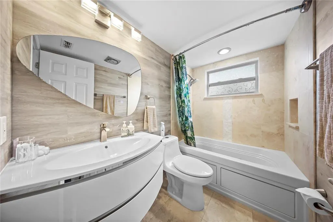
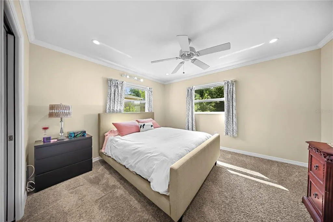
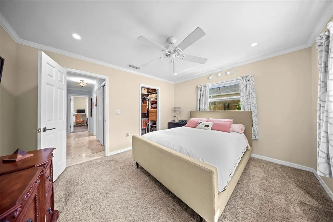
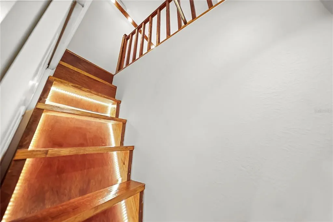
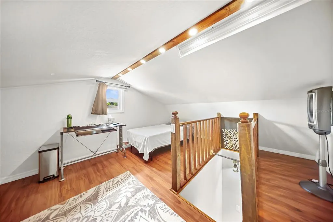
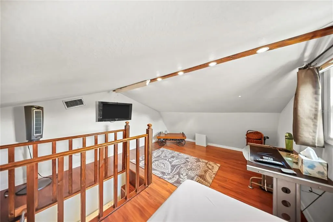
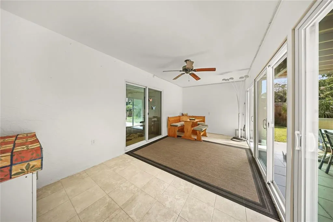
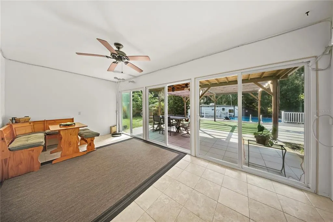
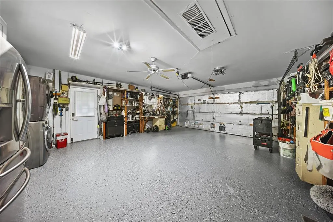
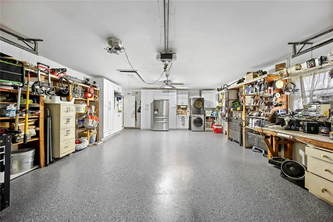
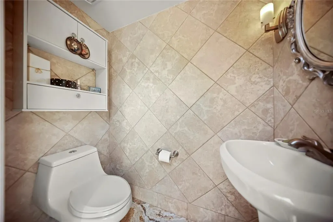
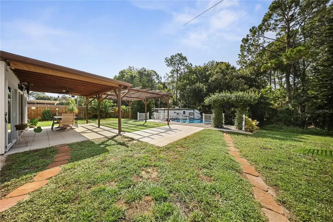
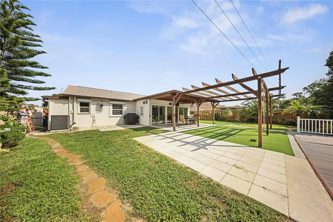
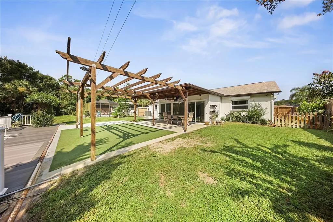
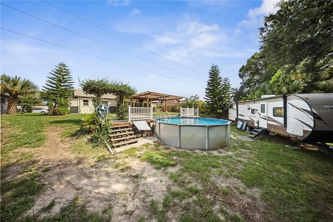
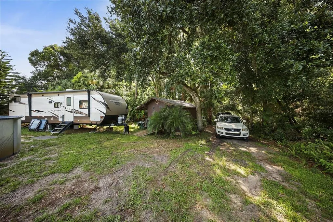
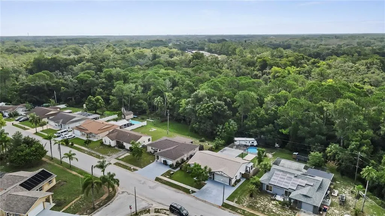
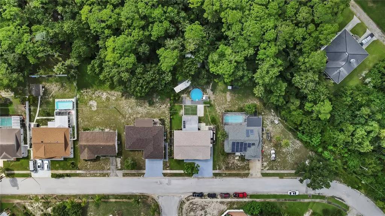
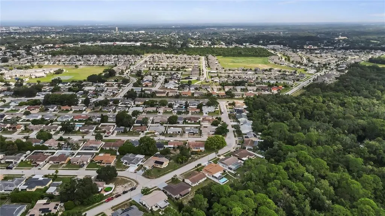
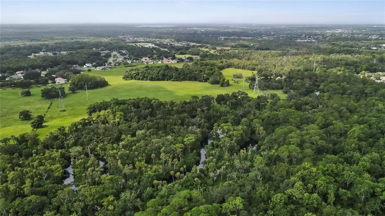
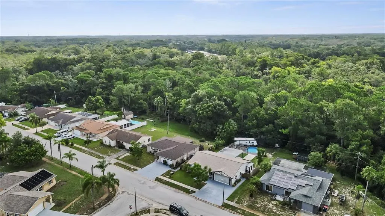
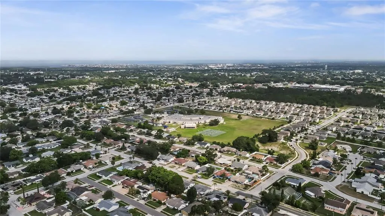
Under contract-accepting backup offers. Welcome to 3330 Glenside Drive in Holiday—a beautifully updated 3-bedroom, 2.5-bath home offering privacy, versatility, and plenty of space for the Florida lifestyle! The light and bright, open-concept living and dining areas feature travertine flooring, crown molding, freshly painted light-gray walls, and newer double-pane sliding glass doors. The completely updated kitchen showcases white cabinetry, granite countertops, recessed lighting, newer stainless steel appliances, and abundant storage. The primary suite features luxury vinyl plank flooring, built-in closets, crown molding, recessed lighting, newer double-pane windows, and a beautifully updated en-suite bathroom with a jetted soaking tub and separate walk-in shower. Both secondary bedrooms feature carpet flooring, ceiling fans, recessed lighting, crown molding, newer windows, and fresh paint. Bedroom 2 also includes built-in wall-to-wall shelving and closets, a Murphy bed, and a compact office desk. Hidden stairs inside a closet lead to an air-conditioned loft with luxury vinyl flooring—perfect for a home office, hobby room, or play area. The Florida room offers ceramic tile flooring, a ceiling fan, a wall-mounted A/C unit, and sliding glass doors overlooking the backyard and pool area. Outside, enjoy an above-ground pool with a surrounding deck, covered patio, spacious pergola, storage shed, and an exterior-access pool half-bath—ideal for outdoor entertaining. The oversized, private backyard backs up to a peaceful wooded area and provides ample space to park an RV, camper, or boat. Additional features include an extended driveway, an oversized two-car garage with an epoxy-coated floor, washer and dryer, workspace and side-entry door, a sprinkler system supplied by a private well, water softener, newer double-pane windows and sliding doors throughout, a 2025 roof, and a 2024 A/C system. The welcoming front porch is the perfect place to enjoy your morning coffee. This move-in-ready home is a must-see!
| Elementary School | Middle School | High School |
|---|---|---|
| Anclote Elementary-PO Elementary School | Paul R. Smith Middle-PO Middle School | Anclote High-PO High School |
| Price History | |
|---|---|
| 8/1/2026 | Listed $398,000 |
| 8/7/2026 | 12$349,900 |
General Features
| Sewer | Public Sewer |
|---|---|
| Heating | Central,Electric,Wall Units / Window Unit |
| Cooling | Central Air |
| Utilities | Cable Available,Cable Connected,Electricity Available,Electricity Connected,Public,Water Available,Water Connected |
| Possession | Close Of Escrow |
| Roof | Shingle |
| Appliances | Dishwasher,Disposal,Dryer,Electric Water Heater,Exhaust Fan,Microwave,Range,Refrigerator,Washer,Water Softener |
| Zoning | R4 |
| Garage Spaces | 2 |
| Patio/Porch Features | Rear Porch |
| Pool Features | Above Ground,Deck |
| Security Features | Smoke Detector(s) |
| Construction Materials | Block |
| Pets Allowed | Yes |
| Year Built | 1983 |
| View | Trees/Woods |
| Levels | One |
| Property Subtype | Single Family Residence |
| Tax Year | 2025 |
| Ownership | Fee Simple |
| County | Pasco |
| New Construction | false |
| Property Type | Residential |
| Attached Garage | true |
| Subdivision Name | COLONIAL HILLS |
| Facing Direction | South |
| Garage Y/N | true |
| Other Structures | Shed(s) |
| Total Rooms | 8 |
| Full Baths | 2 |
| Status | Pending |
| Directions | From Seven Springs Blvd turn left onto Perrine Ranch Rd, turn right onto Grand Blvd., turn right onto Moog Rd., turn right onto Glenside Dr. House is on your left. |
| High School | Anclote High-PO |
| City | HOLIDAY |
| Senior Community Y/N | false |
| MLS Area | 34690 - Holiday/Tarpon Springs |
| Lot Size Units | Square Feet |
| Lot Size Square Feet | 15634 |
| Carport Y/N | false |
| Listing Terms | Cash,Conventional,FHA,VA Loan |
| Elementary School | Anclote Elementary-PO |
| Property Attached Y/N | false |
| Land Lease Y/N | false |
| Tax Annual Amount | 3496.62 |
| Home Warranty Y/N | false |
| Middle/Junior High School | Paul R. Smith Middle-PO |
| Additional Parcels Y/N | false |
| Lease Considered Y/N | true |
| Building Area Units | Square Feet |
| Living Area Units | Square Feet |
| Standard Status | Active Under Contract |
| Occupancy Type | Owner |
| Tax Lot | 1915 |
| Legal Description | COLONIAL HILLS UNIT 25 PB 19 PGS 106-107 LOT 1915 OR 7317 PG 803 |
| Minimum Lease | No Minimum |
| Water Access Y/N | false |
| Additional Rooms | Great Room,Inside Utility,Loft |
| Water View Y/N | false |
| Flood Zone Code | X500 |
| In Law Suite YN | false |
| Flood Zone Code X500 | Yes |
Interior Features
| Interior Amenities | Ceiling Fan(s),Crown Molding,Living Room/Dining Room Combo,Open Floorplan,Solid Wood Cabinets,Split Bedroom,Stone Counters,Thermostat,Walk-In Closet(s) |
|---|---|
| Flooring | Carpet,Ceramic Tile,Luxury Vinyl,Travertine |
| Furnished Y/N | Unfurnished |
| Total Stories | 1 |
| Air Conditioning Y/N | true |
| Heating Y/N | true |
| Window Features | Double Pane Windows,Rods,Shades |
| Fireplace Y/N | false |
| Half Baths | 1 |
| Laundry Features | In Garage |
| Total Bedrooms | 3 |
| LivingAreaSource | Public Records |
| Total Baths | 3 |
Exterior Features
| Exterior Amenities | Irrigation System,Rain Gutters,Sidewalk,Sliding Doors |
|---|---|
| Vegetation | Mature Landscaping,Trees/Landscaped |
| Fencing | Wood |
| Parking Features | Garage Door Opener,Workshop in Garage |
| Lot Features | Flood Insurance Required,FloodZone,Oversized Lot,Sidewalk |
| Water Source | Public |
| Lot Size Area | 15634 |
| Foundation Details | Slab |
| Spa | false |
| Building Area Total | 2174 |
| Lot Dimensions | 78.5 x 240.5 |
| Lot Size Acres | 0.36 |
| Road Surface Type | Asphalt |
| Private Pool | true |
| Waterfront Y/N | false |
| Covered Spaces | 2 |
Amenities
- Foreclosure
- Views
- Short Sale
- New Construction
- Adult 55+
- Lease To Own
- No HOA Fees
- Furnished
- Primary On Main
- Air Conditioning
- Seller Finance
- Green
- Fixer Upper
- Horse
- Golf
- Fireplace
- Deck
- Garage
- Basement
- Pool
Property vs Single Family Average in 34690
Price
Taxes
Year Built
 Copyright © MFRMLS.com All information deemed reliable but not guaranteed. All properties are subject to prior sale, change or withdrawal. Neither listing broker(s) or information provider(s) shall be responsible for any typographical errors, misinformation, misprints and shall be held totally harmless. Listing(s) information is provided for consumers personal, non-commercial use and may not be used for any purpose other than to identify prospective properties consumers may be interested in purchasing. Information on this site was last updated Last updated on September 15, 2026 10:09 AM UTC The listing information on this page last changed on Last updated on September 15, 2026 10:09 AM UTCd. The data relating to real estate for sale on this website comes in part from the Internet Data Exchange program of MFR MLS.
All information deemed reliable but not guaranteed. All properties are subject to prior sale, change or withdrawal. Neither listing broker(s) or information provider(s) shall be responsible for any typographical errors, misinformation, misprints and shall be held totally harmless. Listing(s) information is provided for consumers personal, non-commercial use and may not be used for any purpose other than to identify prospective properties consumers may be interested in purchasing.
Updated on September 15, 2026 10:09 AM UTC
Copyright © MFRMLS.com All information deemed reliable but not guaranteed. All properties are subject to prior sale, change or withdrawal. Neither listing broker(s) or information provider(s) shall be responsible for any typographical errors, misinformation, misprints and shall be held totally harmless. Listing(s) information is provided for consumers personal, non-commercial use and may not be used for any purpose other than to identify prospective properties consumers may be interested in purchasing. Information on this site was last updated Last updated on September 15, 2026 10:09 AM UTC The listing information on this page last changed on Last updated on September 15, 2026 10:09 AM UTCd. The data relating to real estate for sale on this website comes in part from the Internet Data Exchange program of MFR MLS.
All information deemed reliable but not guaranteed. All properties are subject to prior sale, change or withdrawal. Neither listing broker(s) or information provider(s) shall be responsible for any typographical errors, misinformation, misprints and shall be held totally harmless. Listing(s) information is provided for consumers personal, non-commercial use and may not be used for any purpose other than to identify prospective properties consumers may be interested in purchasing.
Updated on September 15, 2026 10:09 AM UTC
 Copyright Southeast Florida Multiple Listing Service © 2026. Accuracy of listing information is not guaranteed. Listing information is provided for personal consumer, non-commercial use, solely to identify potential properties for potential purchase. All other use is strictly prohibited, is a violation of the terms of use, and may violate federal and state law.
Data Last Updated: September 15, 2026 10:47 AM UTC
Copyright Southeast Florida Multiple Listing Service © 2026. Accuracy of listing information is not guaranteed. Listing information is provided for personal consumer, non-commercial use, solely to identify potential properties for potential purchase. All other use is strictly prohibited, is a violation of the terms of use, and may violate federal and state law.
Data Last Updated: September 15, 2026 10:47 AM UTC
 All information regarding a property for sale, rental or financing, school information and public tax records is from sources deemed reliable; PROVIDED, HOWEVER, that representations and warranties are not made about the accuracy thereof, and such information is subject to errors, omissions, updates, modifications, changes of price, rent rates, commissions, prior sales, leases or financing, changes in school boundaries, or withdrawal without notice. All information displayed on this Website should
 Information is deemed to be reliable, but is not guaranteed. © 2026 MLS and FBS. Prepared by Florida Keys MLS, Inc. on September 15, 2026 10:41 AM UTC The information on this sheet has been made available by the MLS and may not be the listing of the provider. The data relating to real estate for sale on this web site comes in part from the Florida Keys MLS, Inc. Information provided is deemed reliable but not guaranteed. All properties are subject to prior sale, change or withdrawal. The information
 All information deemed reliable but not guaranteed. All properties are subject to prior sale, change or withdrawal. Neither listing broker(s) or information provider(s) shall be responsible for any typographical errors, misinformation, misprints and shall be held totally harmless. Listing(s) information is provided for consumer's personal, non-commercial use and may not be used for any purpose other than to identify prospective properties consumers may be interested in purchasing. The data relating
