
Views - Golf Course - Primary on Main - Adult 55+

Address
18793 Horizon View Point, LAND O LAKES, FL
Price
$ 862,500
Property Attributes
- MLS#TB8542001
- TypeSingle Family
- Listing Status Active
- CountyPasco
- CityLAND O LAKES
- AreaLand O Lakes
- NeighborhoodDEL WEBB BEXLEY PH 4
- Zip34638
- StyleFlorida
- Year Built2023
- Taxes$ 12447
- Price$ 862,500
- Bedrooms3
- Full Bathrooms3
- Half Bathrooms1
- Sqr Footage2842
- Lot Size0.27 Acres
Data Source:
Stellar MLS
Property Description
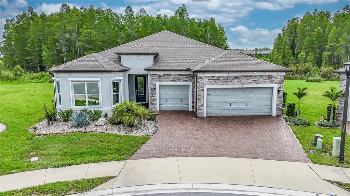
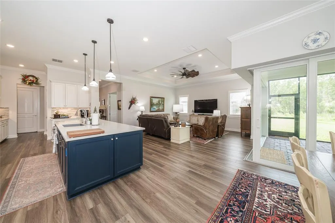
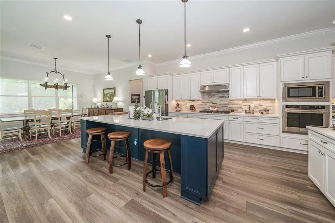
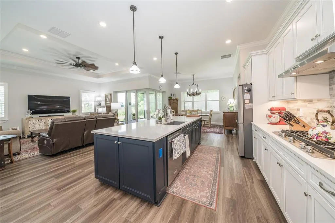
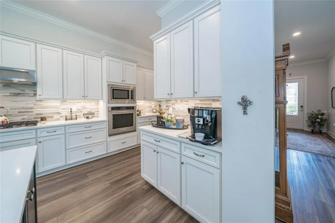
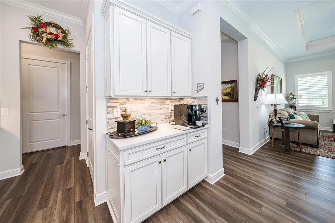
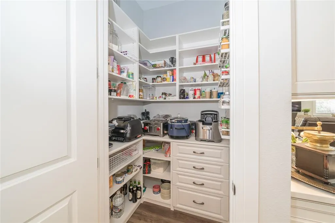
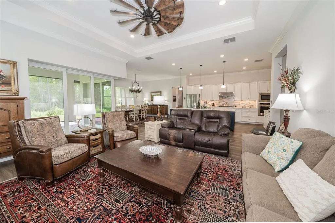
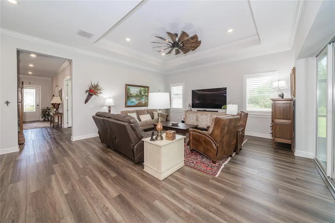
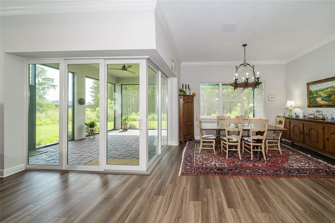
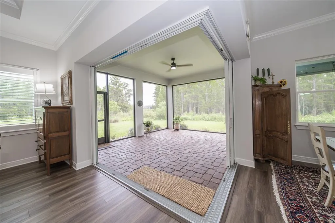
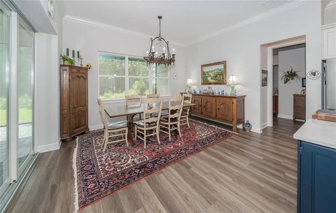
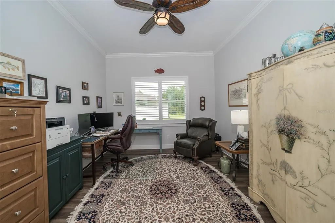
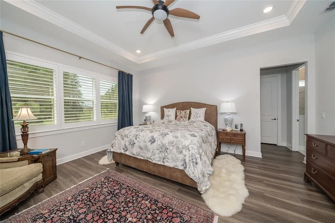
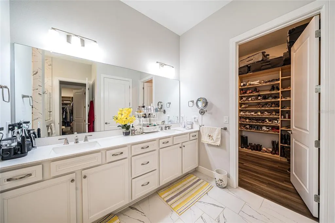
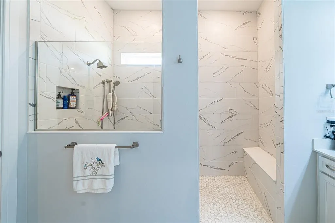
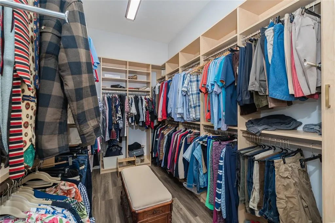
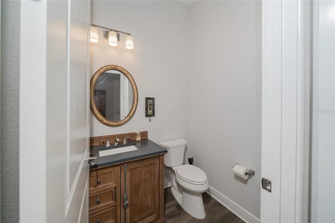
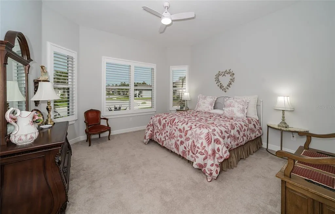
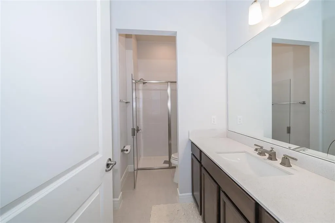
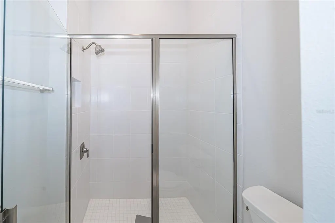
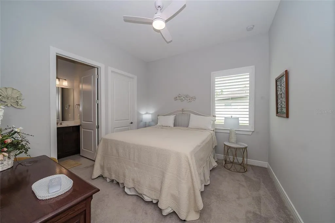
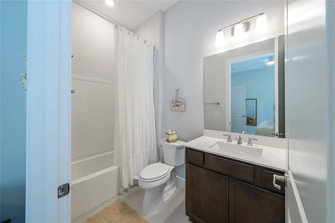
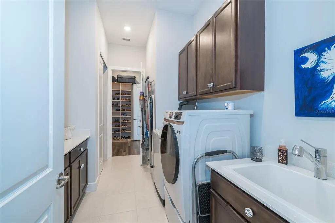
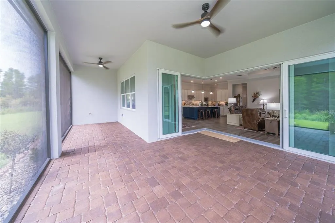
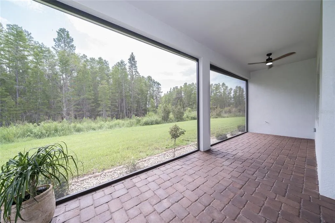
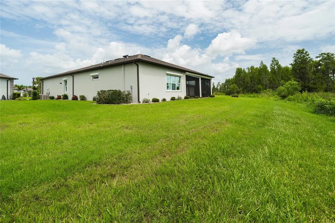
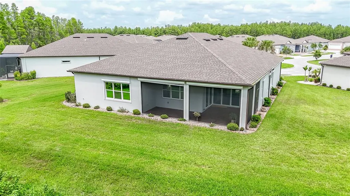
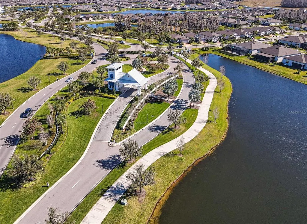
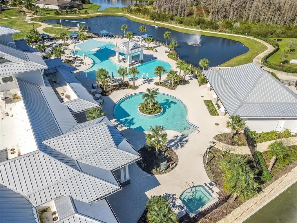
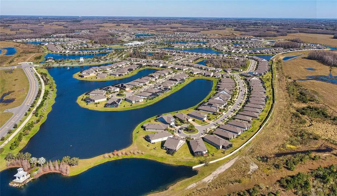
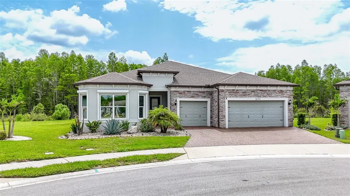
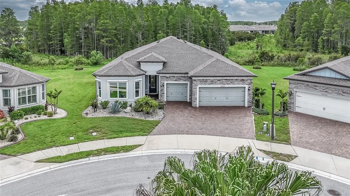
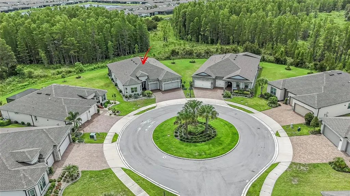
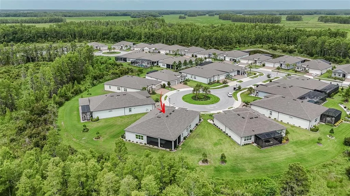
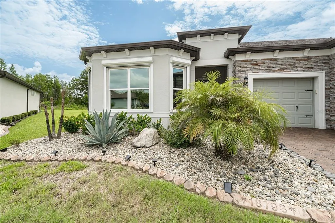
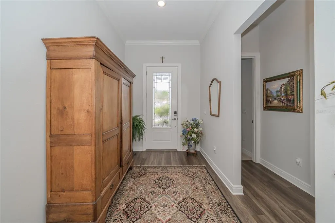
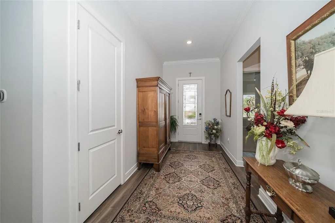
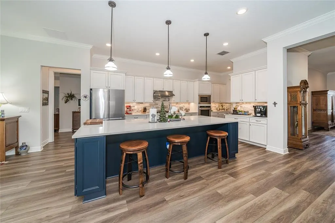
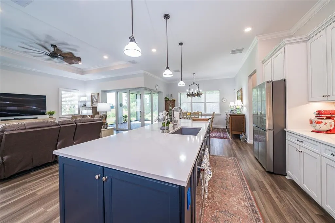
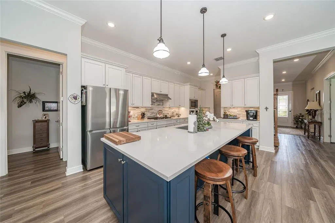
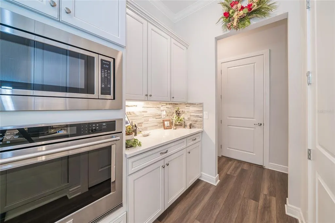
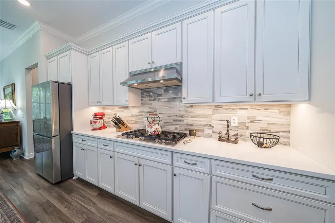
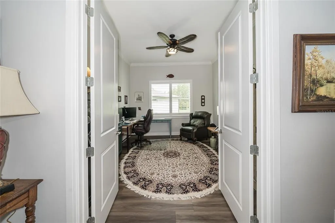
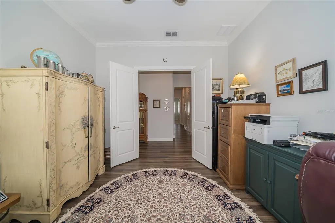
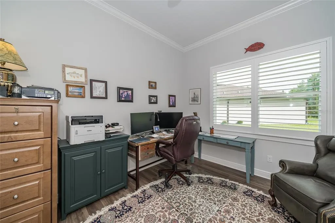
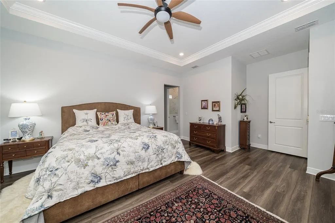
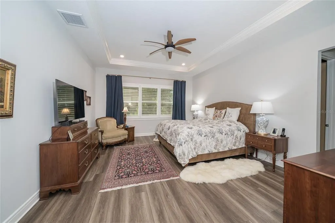
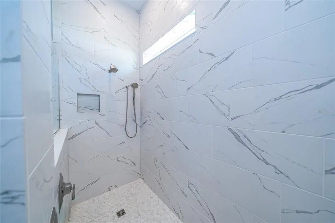
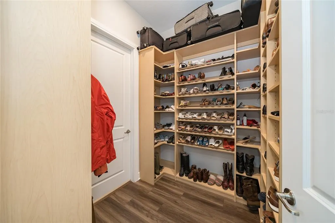
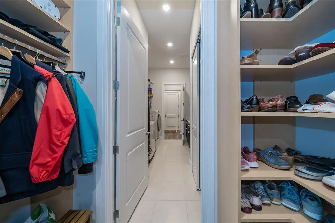
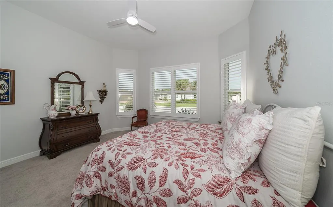
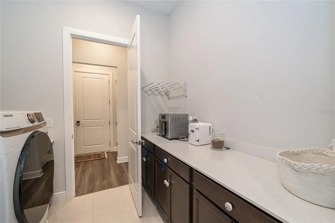
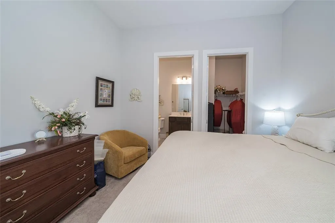
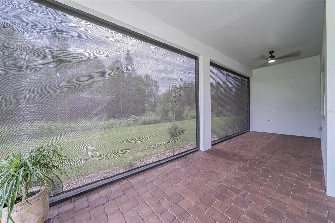
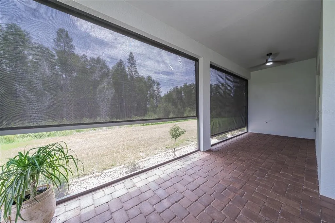
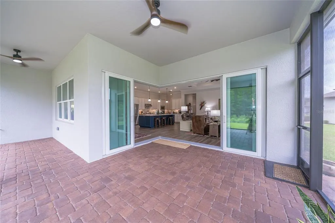
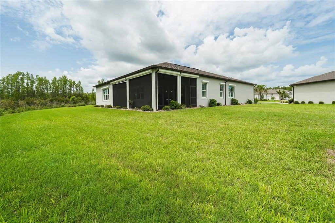
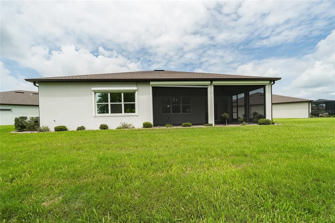
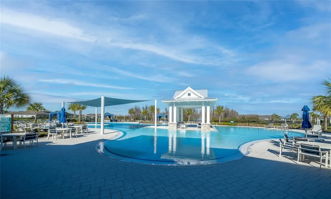
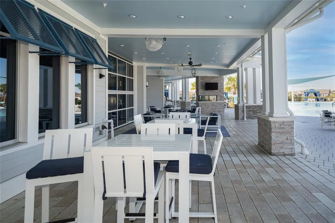
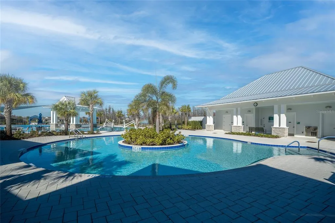
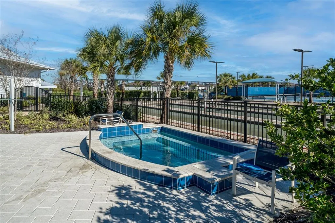
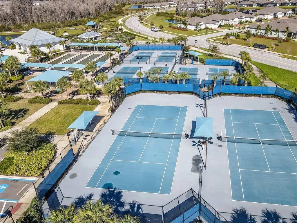
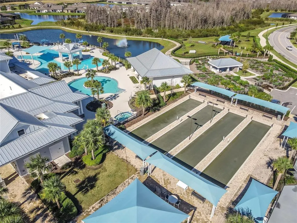
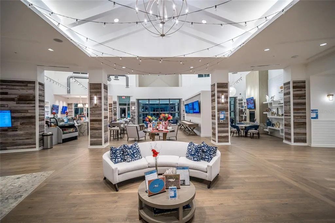
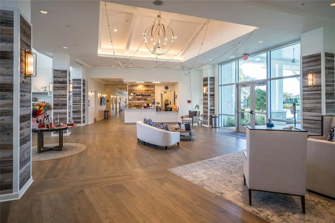
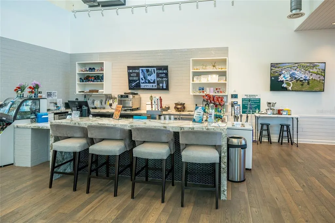
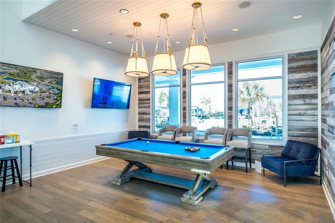
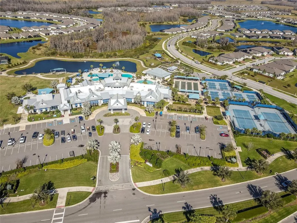
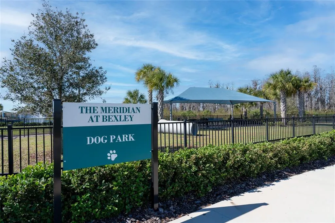
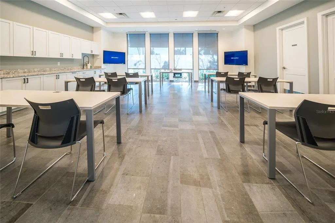
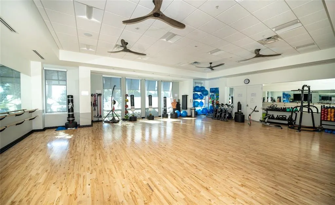
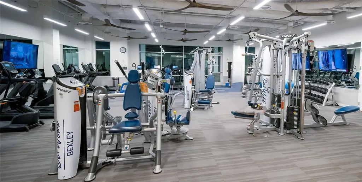
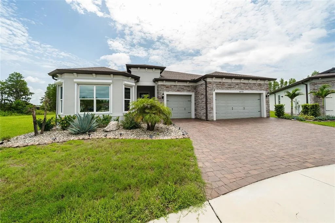
This highly desirable RENOWN FLOOR PLAN located on a CUL-DE-SAC & on an incredible pie shaped 1/4 ACRE CONSERVATION LOT is the perfect choice for buyers who may think they are ready to downsize but still want plenty of room for family and friends. FEATURING 3 SPACIOUS BEDROOMS, EACH WITH ITS OWN PRIVATE BATH AND WALK- IN CLOSET, this home provides comfortable, private retreats for everyone, plus a convenient half bath with a custom vanity for guests. From the moment you arrive, beautiful landscaping with a CUSTOM LANDSCAPE BORDER all around, BRICK ACCENTS, and a GLASS FRONT DOOR create an inviting first impression. The OVERSIZED 3 CAR GARAGE, EXTENDED an ADDITIONAL 4 FEET, offers valuable extra storage and flexibility, while the EXPOXY GARAGE FLOOR adds durability and a polished finish. Inside, thoughtful upgrades and elegant finishes are found throughout. LUXURY VINYL FLOORING flows through the main living areas, flex room, and primary bedroom. CROWN MOLDING & PLANTATION SHUTTERS THROUGH OUT provide an upscale finish, privacy, and excellent light control, while TRAY CEILINGS in the great room and primary bedroom add architectural interest and an airy sense of spaciousness. The home also features MULTI-ZONE AIR CONDITIONING for individualized temperature control, UV AIR TREATMENT IN THE AIR DUCTS, INCREASED ATTIC INSULATION, and a SOLAR ATTIC EXHAUST FAN for added efficiency and comfort. The VERSATILE FLEX ROOM with solid doors is ideal as a home office, craft room, library, or additional TV room. The open-concept great room is designed for both comfortable everyday living and effortless entertaining. At the heart of the home is a spectacular GOURMET KITCHEN featuring a cobalt blue ISLAND with UNDERMOUNT SINK and TOUCHLESS FAUCET, high-end wood cabinets UNDER CABINET LIGHTING, expansive QUARTZ COUNTERTOPS, GAS COOKTOP and a BUILT-WALL OVEN and microwave. A large WALK-PANTRY with CUSTOM BUILT-IN provides exceptional organization and storage. The spacious PRIMARY SUITE is a private retreat, offering SERENE CONSERVATION VIEWS and TWO CUSTOM-BUILT WALK-IN CLOSETS. The LUXURIOUS EN-SUITE features dual sinks, generous counter space, and a large walk-in shower with two shower heads. Gorgeous floor-to-ceiling tile completes the SPA-LIKE FEEL. The LARGE LAUNDRY ROOM features QUARTZ FOLDING AREA, SINK, abundant CABINETRY, & includes the WASHER & DRYER. A whole-home WATER SOFTENER services all faucets and showers, adding another level of comfort. For seamless indoor-outdoor living, open the CORNER-POCKETING SLIDERS to the EXPANSIVE BRICK-PAVER LANAI, where MOTORIZED ROLL-UP HURRICANE SHUTTERS provide added protection. Enjoy entertaining, relaxing, and peaceful conservation views in complete privacy. Additional peace of mind comes from a GAS-POWERED GENERATOR with automatic switch and SOLAR FILM on the windows. Located in Del Webb Bexley, a premier master-planned active over 55 community, residents enjoy a resort-style lifestyle with an impressive array of amenities. The HOA INCLUDES LAWN MAINTENANCE, CABLE, INTERNET, while AMENITIES include a RESORT-STYLE POOL WITH SWIM LANES, resistance pool, 24-HOUR FITNESS CENTER, PICKLEBALL and TENNIS COURTS, and DOG PARK. Conveniently located near RESTAURANTS, SHOPPING, and everyday amenities, with TAMPA INTERNATION AIRPORT and DOWNTOWN TAMPA both LESS THAN 30 MINUTES AWAY, this exceptional home offers the perfect combination of privacy, luxury, convenience, and an active lifestyle.
| Price History | |
|---|---|
| 9/1/2026 | Listed $862,500 |
General Features
| Sewer | Public Sewer |
|---|---|
| Heating | Central,Electric |
| Cooling | Central Air |
| Utilities | BB/HS Internet Available,Cable Available,Electricity Connected,Natural Gas Available,Sewer Connected,Street Lights,Underground Utilities,Water Connected |
| Possession | Close Of Escrow |
| Roof | Shingle |
| Appliances | Built-In Oven,Cooktop,Dishwasher,Disposal,Dryer,Microwave,Tankless Water Heater,Touchless Faucet,Washer |
| Zoning | MPUD |
| HOA Fee | 530.23 |
| Garage Spaces | 3 |
| Association Fee Includes | 24-Hour Guard,Cable TV,Community Pool,Escrow Reserves Fund,Internet,Maintenance Grounds,Manager,Private Road,Recreational Facilities |
| Patio/Porch Features | Covered,Rear Porch,Screened |
| Architectural Style | Florida |
| Security Features | Gated Community,Key Card Entry,Smoke Detector(s) |
| Construction Materials | Block |
| Pets Allowed | Cats OK,Dogs OK |
| Year Built | 2023 |
| View | Trees/Woods |
| Levels | One |
| Property Subtype | Single Family Residence |
| Tax Year | 2025 |
| Ownership | Fee Simple |
| Community Features | Clubhouse,Deed Restrictions,Dog Park,Fitness Center,Gated Community - Guard,Golf Carts OK,Pool,Sidewalks,Tennis Court(s) |
| Assoc Fee Paid Per | Monthly |
| County | Pasco |
| New Construction | false |
| Property Type | Residential |
| Association Amenities | Cable TV,Clubhouse,Fitness Center,Gated,Lobby Key Required,Pickleball Court(s),Pool,Recreation Facilities,Spa/Hot Tub,Tennis Court(s) |
| Attached Garage | true |
| Subdivision Name | DEL WEBB BEXLEY PH 4 |
| Facing Direction | West |
| Garage Y/N | true |
| Total Rooms | 8 |
| Full Baths | 3 |
| Status | Active |
| Directions | From SR 54, turn north onto Sunlake Blvd. Remain on Sunlake Blvd until it ends. Turn right in to Del Webb Bexley. Keeping on the eft side to speak to the virtual attendant. If your buyer is arriving in a separate car, we need the buyers name in order to register them at the gate. Once access has been granted, remain on Del Webb Blvd, taking a left onto Sea Glass Cir. Turn left onto Sailors Delight Pass. Turn left onto Horizon View Point. Home is in the cul de sac. |
| City | LAND O LAKES |
| Association Name | Tasha McAlister |
| Senior Community Y/N | true |
| MLS Area | 34638 - Land O Lakes |
| Lot Size Units | Square Feet |
| Lot Size Square Feet | 11620 |
| Carport Y/N | false |
| Listing Terms | Cash,Conventional,VA Loan |
| Land Lease Y/N | false |
| Tax Annual Amount | 12447 |
| Additional Parcels Y/N | false |
| Lease Considered Y/N | true |
| Virtual Tour | https://www.tourfactory.com/idxr3248421 |
| Building Area Units | Square Feet |
| Living Area Units | Square Feet |
| Builder Name | Pulte |
| Standard Status | Active |
| Occupancy Type | Owner |
| TaxOtherAnnualAssessmentAmount | 1710 |
| Tax Lot | 7 |
| Legal Description | DEL WEBB BEXLEY PHASE 4 PB 86 PG 047 BLOCK 45 LOT 7 |
| Pet Size Limit | Large (61-100 Lbs.) |
| Minimum Lease | 1-2 Years |
| Water Access Y/N | false |
| Monthly HOA Amount | 530.23 |
| Additional Rooms | Den/Library/Office,Great Room,Inside Utility |
| Water View Y/N | false |
| Flood Zone Code | X |
| In Law Suite YN | false |
| Flood Zone Code X | Yes |
Interior Features
| Interior Amenities | Ceiling Fan(s),Crown Molding,In Wall Pest System,Open Floorplan,Primary Bedroom Main Floor,Solid Wood Cabinets,Split Bedroom,Stone Counters,Thermostat,Tray Ceiling(s),Walk-In Closet(s) |
|---|---|
| Flooring | Carpet,Ceramic Tile,Luxury Vinyl |
| Furnished Y/N | Unfurnished |
| Air Conditioning Y/N | true |
| Heating Y/N | true |
| Window Features | Double Pane Windows |
| Fireplace Y/N | false |
| Half Baths | 1 |
| Laundry Features | Inside,Laundry Room |
| Total Bedrooms | 3 |
| LivingAreaSource | Public Records |
| Total Baths | 4 |
Exterior Features
| Exterior Amenities | Hurricane Shutters,Irrigation System,Rain Gutters,Sidewalk,Sliding Doors |
|---|---|
| Vegetation | Trees/Landscaped |
| Parking Features | Garage Door Opener |
| Lot Features | Conservation Area,Cul-De-Sac,In County,Landscaped,Private,Sidewalk |
| Water Source | Public |
| Lot Size Area | 11620 |
| Foundation Details | Slab |
| Spa | false |
| Building Area Total | 4062 |
| Lot Size Acres | 0.27 |
| Road Surface Type | Paved,Asphalt |
| Private Pool | false |
| Waterfront Y/N | false |
| Covered Spaces | 3 |
| Road Frontage Type | Street Paved,Private Road |
| Builder Model | Renown |
Amenities
- Foreclosure
- Views
- Short Sale
- New Construction
- Adult 55+
- Lease To Own
- No HOA Fees
- Furnished
- Primary On Main
- Air Conditioning
- Seller Finance
- Green
- Fixer Upper
- Horse
- Golf
- Fireplace
- Deck
- Garage
- Basement
- Pool
Property vs Single Family Average in 34638
Price
Taxes
Year Built
 Copyright © MFRMLS.com All information deemed reliable but not guaranteed. All properties are subject to prior sale, change or withdrawal. Neither listing broker(s) or information provider(s) shall be responsible for any typographical errors, misinformation, misprints and shall be held totally harmless. Listing(s) information is provided for consumers personal, non-commercial use and may not be used for any purpose other than to identify prospective properties consumers may be interested in purchasing. Information on this site was last updated Last updated on September 15, 2026 10:09 AM UTC The listing information on this page last changed on Last updated on September 15, 2026 10:09 AM UTCd. The data relating to real estate for sale on this website comes in part from the Internet Data Exchange program of MFR MLS.
All information deemed reliable but not guaranteed. All properties are subject to prior sale, change or withdrawal. Neither listing broker(s) or information provider(s) shall be responsible for any typographical errors, misinformation, misprints and shall be held totally harmless. Listing(s) information is provided for consumers personal, non-commercial use and may not be used for any purpose other than to identify prospective properties consumers may be interested in purchasing.
Updated on September 15, 2026 10:09 AM UTC
Copyright © MFRMLS.com All information deemed reliable but not guaranteed. All properties are subject to prior sale, change or withdrawal. Neither listing broker(s) or information provider(s) shall be responsible for any typographical errors, misinformation, misprints and shall be held totally harmless. Listing(s) information is provided for consumers personal, non-commercial use and may not be used for any purpose other than to identify prospective properties consumers may be interested in purchasing. Information on this site was last updated Last updated on September 15, 2026 10:09 AM UTC The listing information on this page last changed on Last updated on September 15, 2026 10:09 AM UTCd. The data relating to real estate for sale on this website comes in part from the Internet Data Exchange program of MFR MLS.
All information deemed reliable but not guaranteed. All properties are subject to prior sale, change or withdrawal. Neither listing broker(s) or information provider(s) shall be responsible for any typographical errors, misinformation, misprints and shall be held totally harmless. Listing(s) information is provided for consumers personal, non-commercial use and may not be used for any purpose other than to identify prospective properties consumers may be interested in purchasing.
Updated on September 15, 2026 10:09 AM UTC
 Copyright Southeast Florida Multiple Listing Service © 2026. Accuracy of listing information is not guaranteed. Listing information is provided for personal consumer, non-commercial use, solely to identify potential properties for potential purchase. All other use is strictly prohibited, is a violation of the terms of use, and may violate federal and state law.
Data Last Updated: September 15, 2026 10:47 AM UTC
Copyright Southeast Florida Multiple Listing Service © 2026. Accuracy of listing information is not guaranteed. Listing information is provided for personal consumer, non-commercial use, solely to identify potential properties for potential purchase. All other use is strictly prohibited, is a violation of the terms of use, and may violate federal and state law.
Data Last Updated: September 15, 2026 10:47 AM UTC
 All information regarding a property for sale, rental or financing, school information and public tax records is from sources deemed reliable; PROVIDED, HOWEVER, that representations and warranties are not made about the accuracy thereof, and such information is subject to errors, omissions, updates, modifications, changes of price, rent rates, commissions, prior sales, leases or financing, changes in school boundaries, or withdrawal without notice. All information displayed on this Website should
 Information is deemed to be reliable, but is not guaranteed. © 2026 MLS and FBS. Prepared by Florida Keys MLS, Inc. on September 15, 2026 10:41 AM UTC The information on this sheet has been made available by the MLS and may not be the listing of the provider. The data relating to real estate for sale on this web site comes in part from the Florida Keys MLS, Inc. Information provided is deemed reliable but not guaranteed. All properties are subject to prior sale, change or withdrawal. The information
 All information deemed reliable but not guaranteed. All properties are subject to prior sale, change or withdrawal. Neither listing broker(s) or information provider(s) shall be responsible for any typographical errors, misinformation, misprints and shall be held totally harmless. Listing(s) information is provided for consumer's personal, non-commercial use and may not be used for any purpose other than to identify prospective properties consumers may be interested in purchasing. The data relating
