
Open House Sat, Sep 19th 02:00 PM - 03:00 PM - Views - Golf Course - Primary on Main
Address
8612 Braxton Drive, HUDSON, FL
Price
$ 424,750
Property Attributes
- MLS#TB8547256
- TypeSingle Family
- Listing Status Active
- CountyPasco
- CityHUDSON
- AreaHudson/Bayonet Point/Port Richey
- NeighborhoodBERKLEY VILLAGE
- Zip34667
- StyleFlorida
- Year Built1986
- Taxes$ 5250
- Price$ 424,750
- Bedrooms4
- Full Bathrooms2
- Half Bathrooms0
- Sqr Footage2292
- Lot Size0.22 Acres
Data Source:
Stellar MLS
Property Description
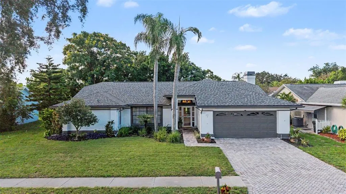
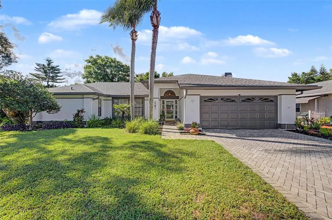
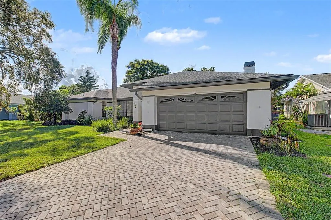
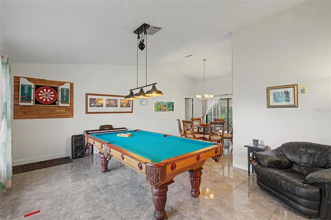
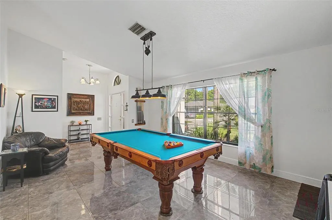
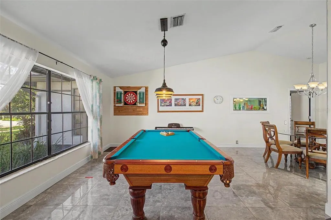
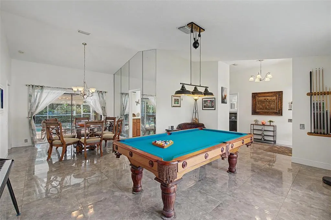
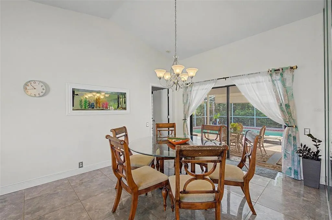
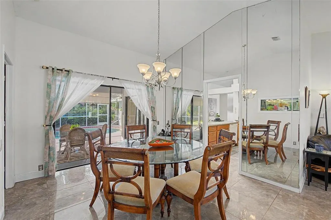
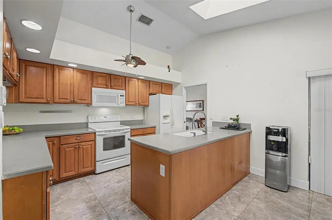
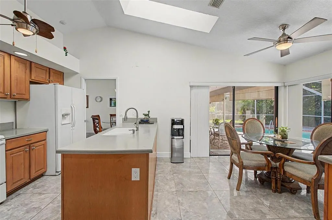
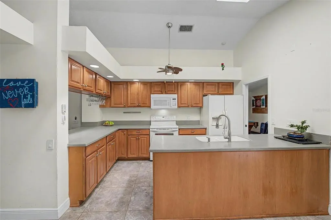
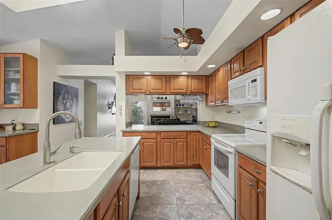
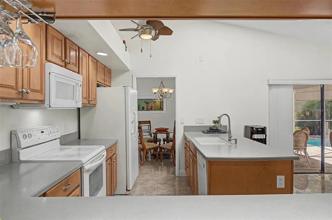
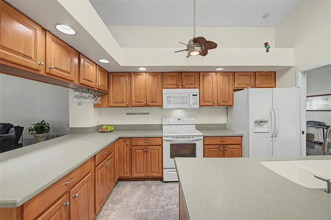
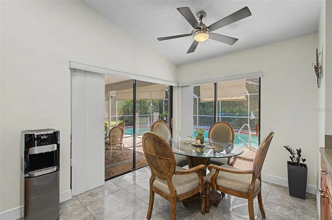
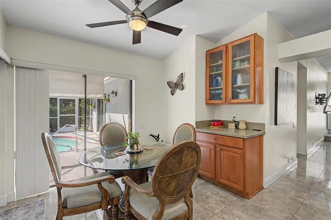
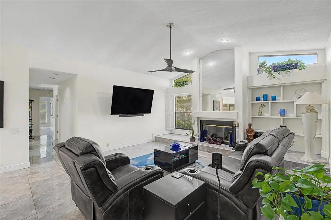
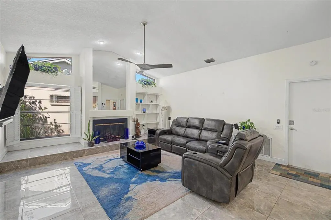
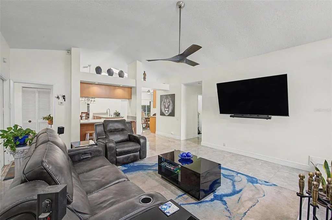
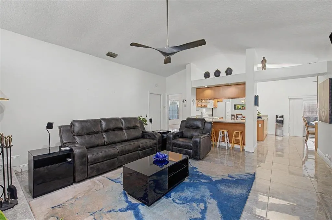
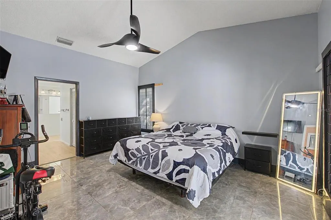
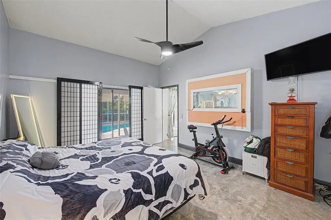
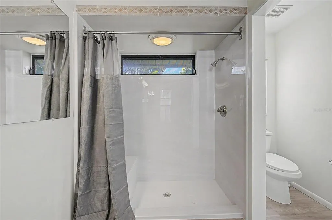
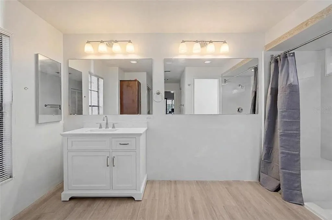
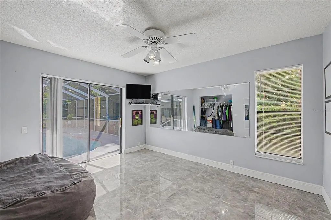
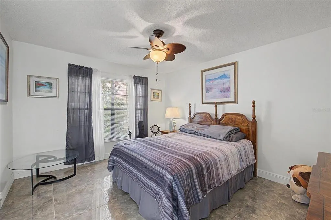
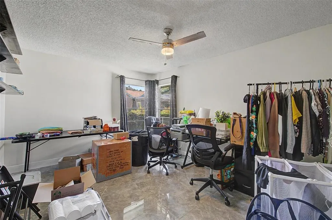
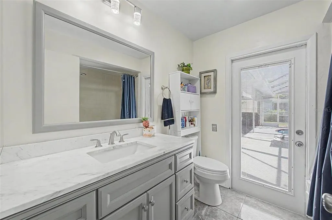
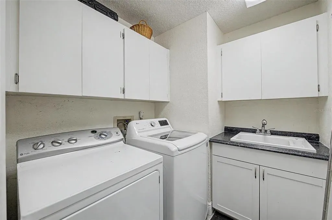
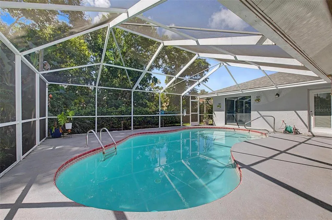
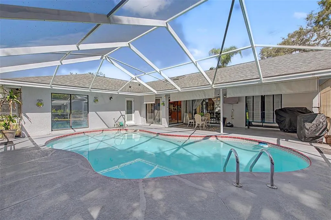
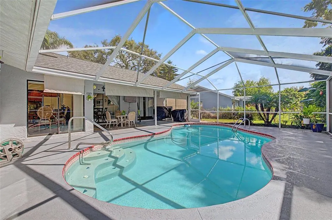
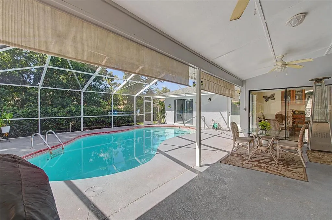
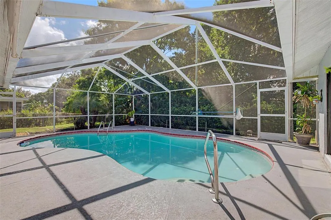
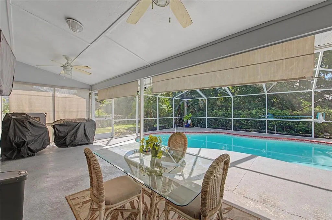
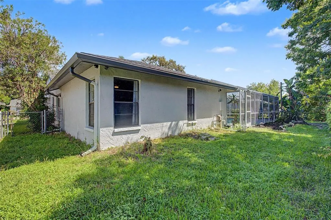
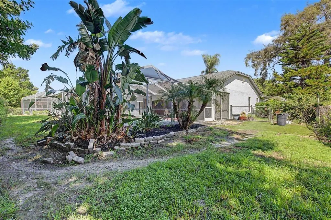
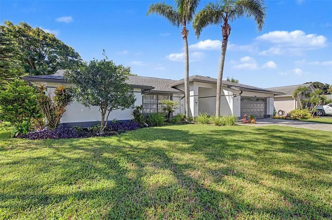
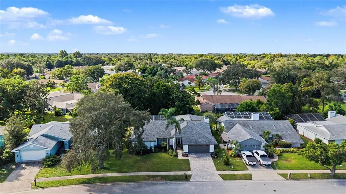
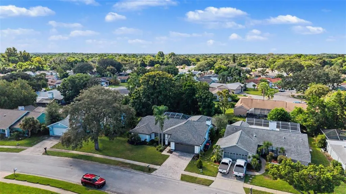
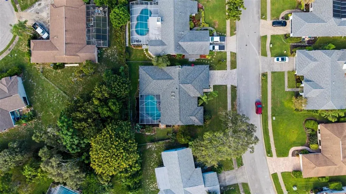
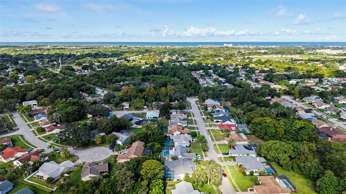
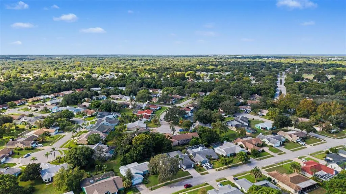
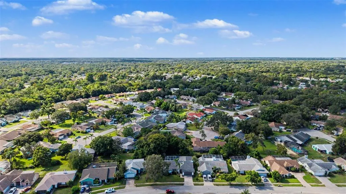
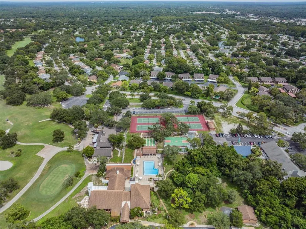
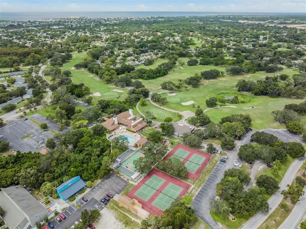
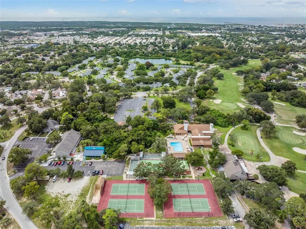
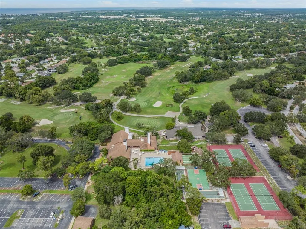
Virtually Staged. Welcome to this beautifully appointed Rutenberg Andrea II custom home, featuring a true 4-bedroom, 2-bathroom floor plan with a 2-car garage and a screened-in pool. Situated 21 feet above sea level in a non-flood zone, this exceptional property in a quiet, and well established neighborhood offers unparalleled peace of mind with LOW TAXED, LOW HOA, NO FLOOD, NO CDD and NO AGE RESTRICTIONS. Step through the double-door entry to find soaring cathedral ceilings that create an immediate sense of grandeur. The thoughtfully designed split floor plan features an elegant formal living (pool table is negotiable) and dining area to the left, perfect for hosting guests. To the right, a spacious family room centers around an elevated, gas fireplace (gas has been turned off), flowing seamlessly into an open kitchen complete with a breakfast snack bar, sky lights, and 2 slider doors to the pool. The generous primary suite serves as a private retreat, offering abundant closet space and a newly renovated en-suite bathroom with direct sliding-glass door access to the pool. (Vanity is staged. A new vanity will be installed in late Sept.) On the opposite side of the residence, three additional well-appointed bedrooms share a dedicated pool bath, ensuring comfort and privacy for family or guests. A dedicated indoor laundry room includes a washer and dryer that convey with the sale. The outdoor oasis is designed for entertaining, centered around a pristine screened pool area perfect for creating lasting memories. The property also features an on-site irrigation system (and a well) to keep the landscaping lush year-round. Recent high-value capital improvements include a brand-new roof (2026), fresh exterior and accent interior paint (2026), hot water tank: 2022 and an HVAC system replaced under warranty in 2018. Residents also enjoy access to a nearby clubhouse for neighborhood recreation and community events. Take advantage of retail shopping & restaurants nearby. The Gulf of America along with many beaches are at your fingertips. A newer VA Outpatient hospital is located in the next town. MacDill Air Force Base, Busch Gardens, and Tampa (TIA) Airport, and St Pete/Clearwater (PIE) Airport are appx 50 miles away. Two new leading edge technology centers will be opening: The Moffitt Cancer Center at SPEROS (opening Jan 2026) is a world-class state of the art facility with an expansion campus in Land O Lakes (Pasco County) and Richard M Schulze Family Foundation Proton Center (a therapy system) will be opening in the spring of 2026. Pasco County grants easy access to anywhere in central Florida. Your playground awaits!
| Elementary School | Middle School | High School |
|---|---|---|
| Hudson Primary Academy (K-3) Elementary School | Bayonet Point Middle-PO Middle School | Fivay High-PO High School |
| Price History | |
|---|---|
| 9/12/2026 | Listed $424,750 |
General Features
| Sewer | Public Sewer |
|---|---|
| Heating | Central,Electric |
| Cooling | Central Air |
| Utilities | Electricity Available,Electricity Connected,Public,Sewer Connected,Sprinkler Meter,Street Lights,Water Available,Water Connected |
| Roof | Shingle |
| Appliances | Dishwasher,Dryer,Electric Water Heater,Exhaust Fan,Ice Maker,Microwave,Range,Refrigerator,Washer |
| Zoning | R4 |
| HOA Fee | 100 |
| Garage Spaces | 2 |
| Association Fee Includes | Community Pool,Maintenance Grounds,Pool Maintenance,Sewer |
| Patio/Porch Features | Covered,Enclosed,Screened |
| Architectural Style | Florida |
| Pool Features | Auto Cleaner,Gunite,In Ground,Screen Enclosure |
| Construction Materials | Block,Concrete,Stucco |
| Pets Allowed | Yes |
| Year Built | 1986 |
| View | Pool,Trees/Woods |
| Levels | One |
| Property Subtype | Single Family Residence |
| Tax Year | 2025 |
| Ownership | Fee Simple |
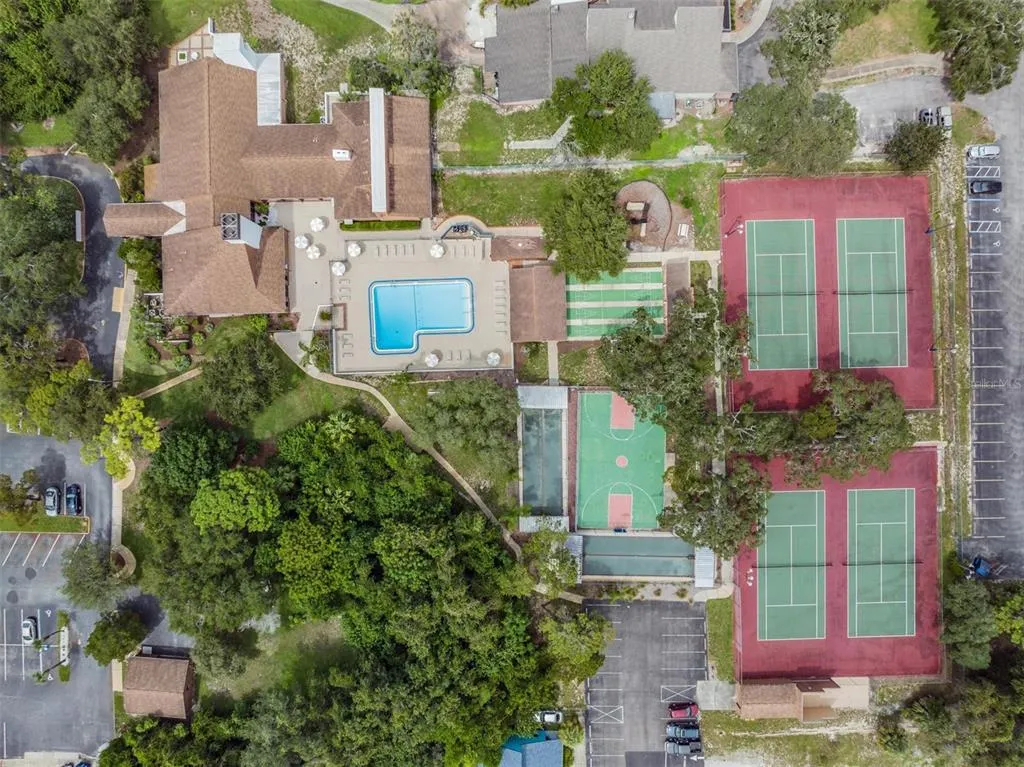
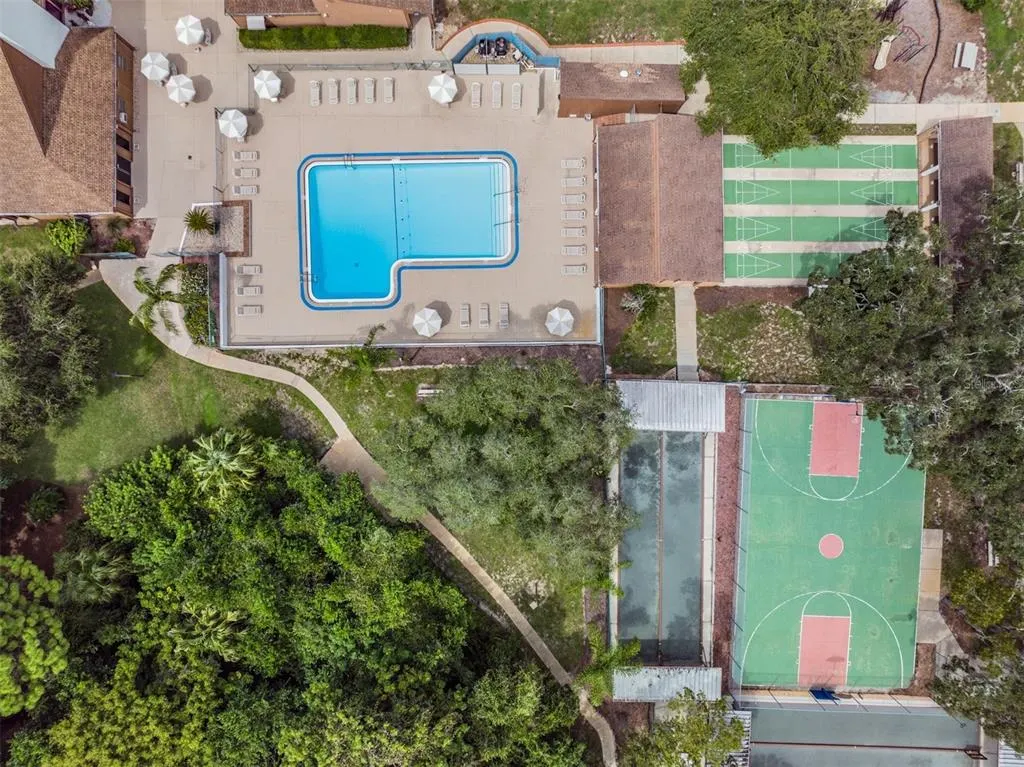
| Community Features | Clubhouse,Deed Restrictions,Fitness Center,Golf Carts OK,Golf,Pool,Sidewalks,Tennis Court(s) |
| Assoc Fee Paid Per | Quarterly |
| County | Pasco |
| New Construction | false |
| Property Type | Residential |
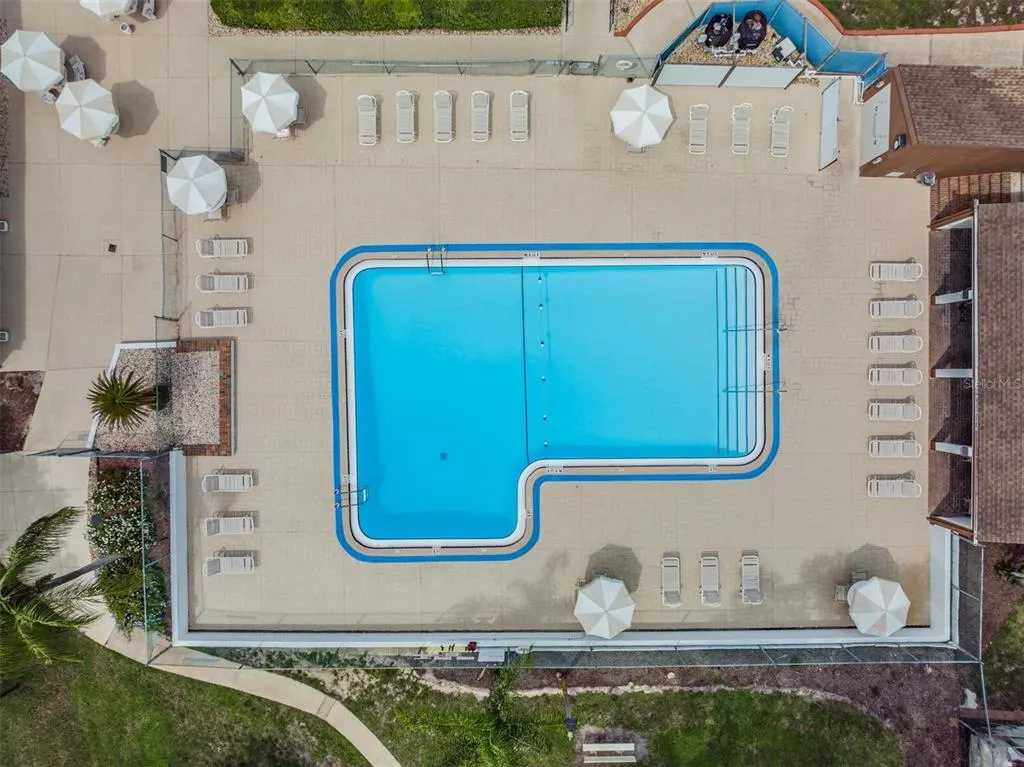
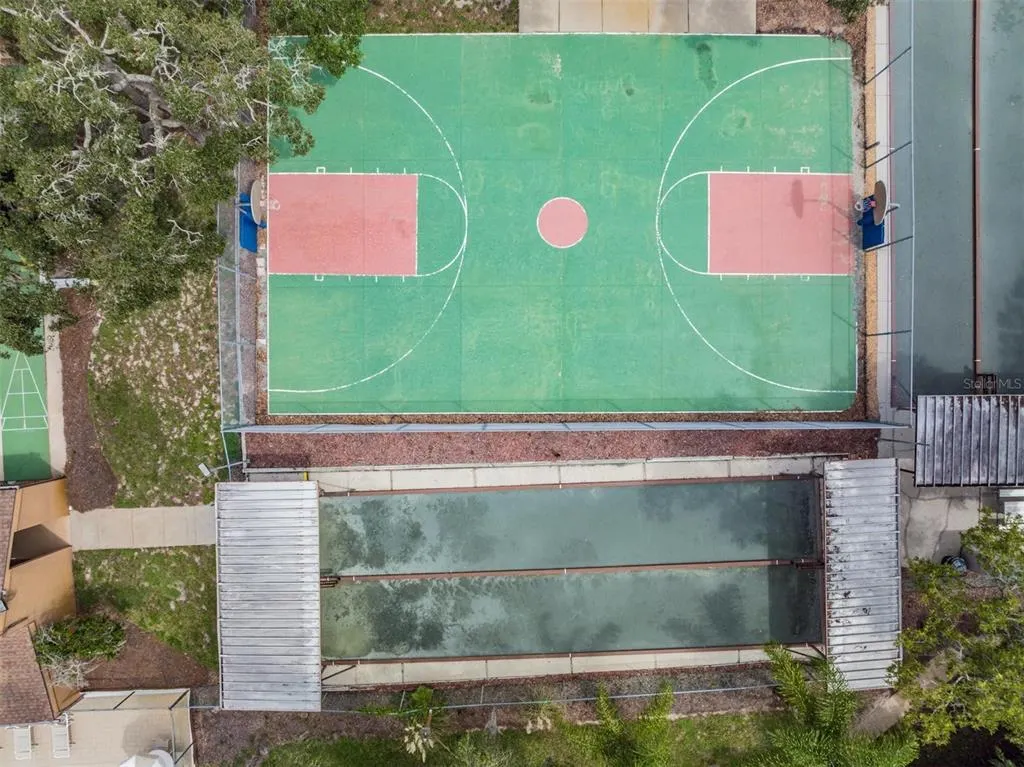
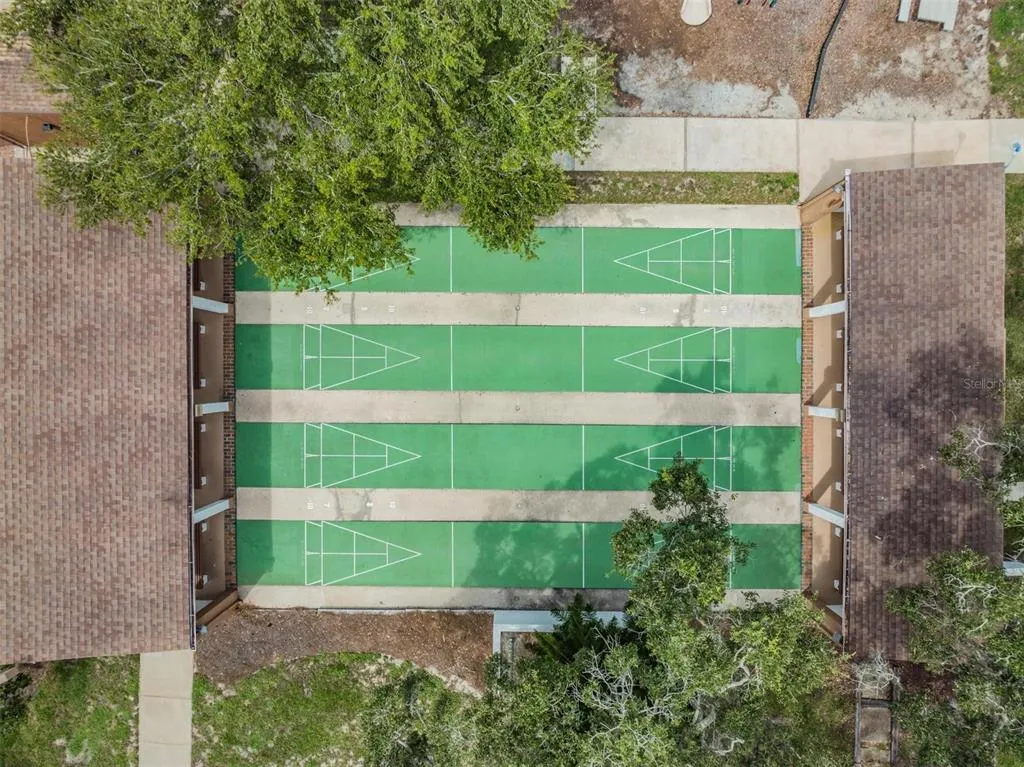
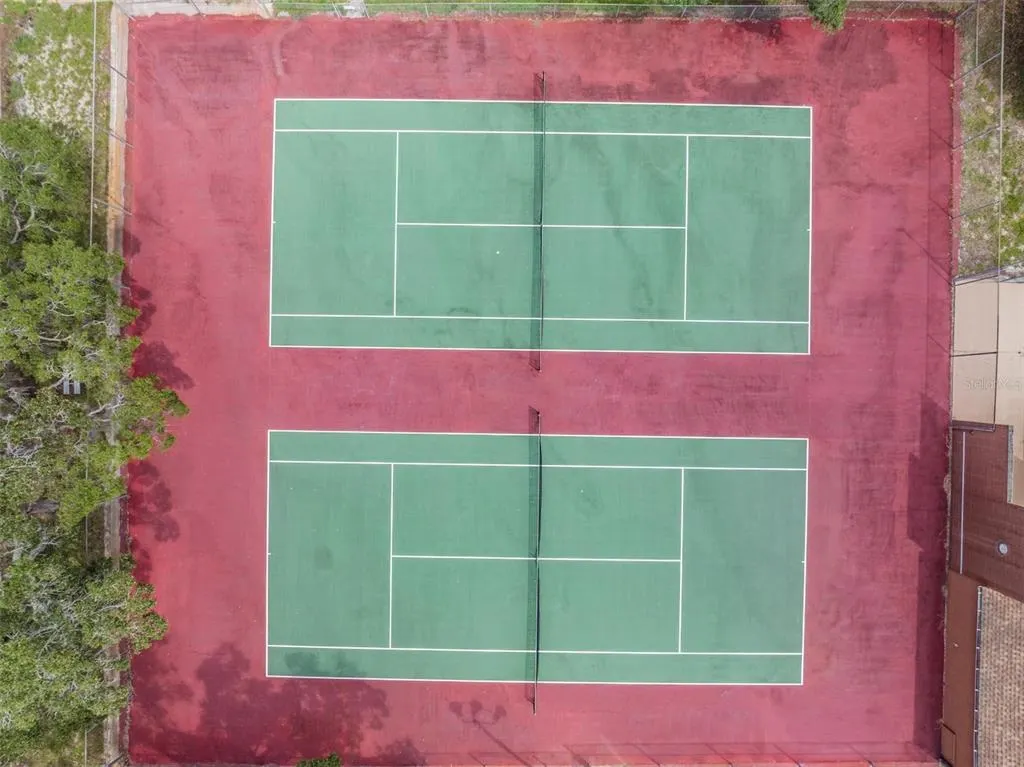
| Association Amenities | Cable TV,Clubhouse,Fitness Center,Golf Course,Maintenance,Pickleball Court(s),Pool,Shuffleboard Court,Tennis Court(s) |
| Attached Garage | true |
| Subdivision Name | BERKLEY VILLAGE |
| Facing Direction | East |
| Garage Y/N | true |
| Total Rooms | 8 |
| Full Baths | 2 |
| Status | Active |
| Directions | US 19 North - East on Hudson Avenue - Right on Clayton - Left on Braxton. |
| High School | Fivay High-PO |
| City | HUDSON |
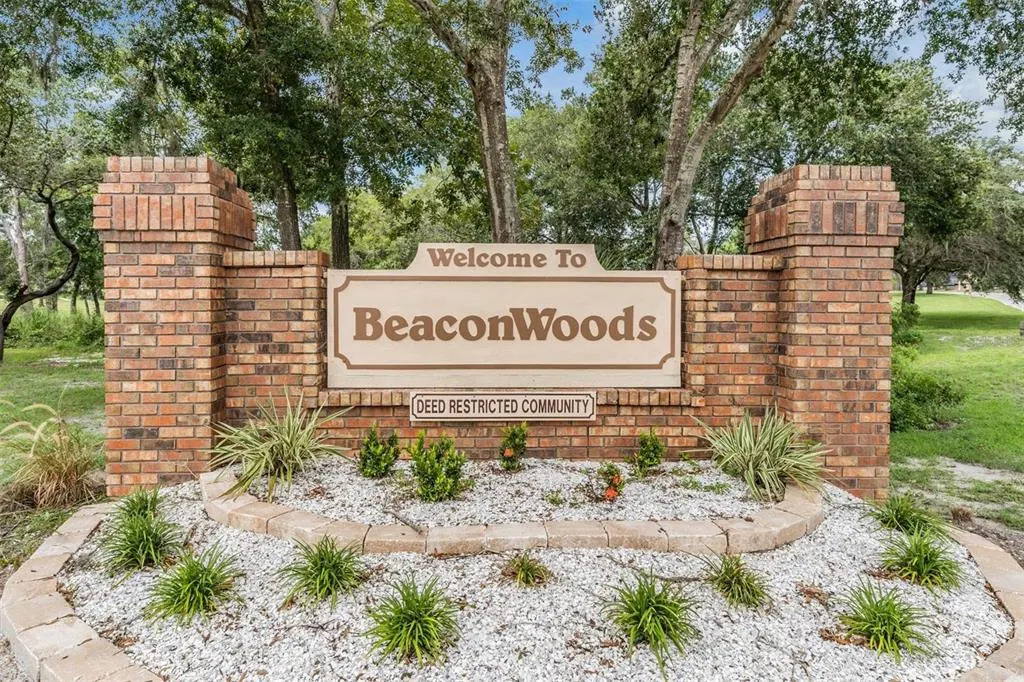
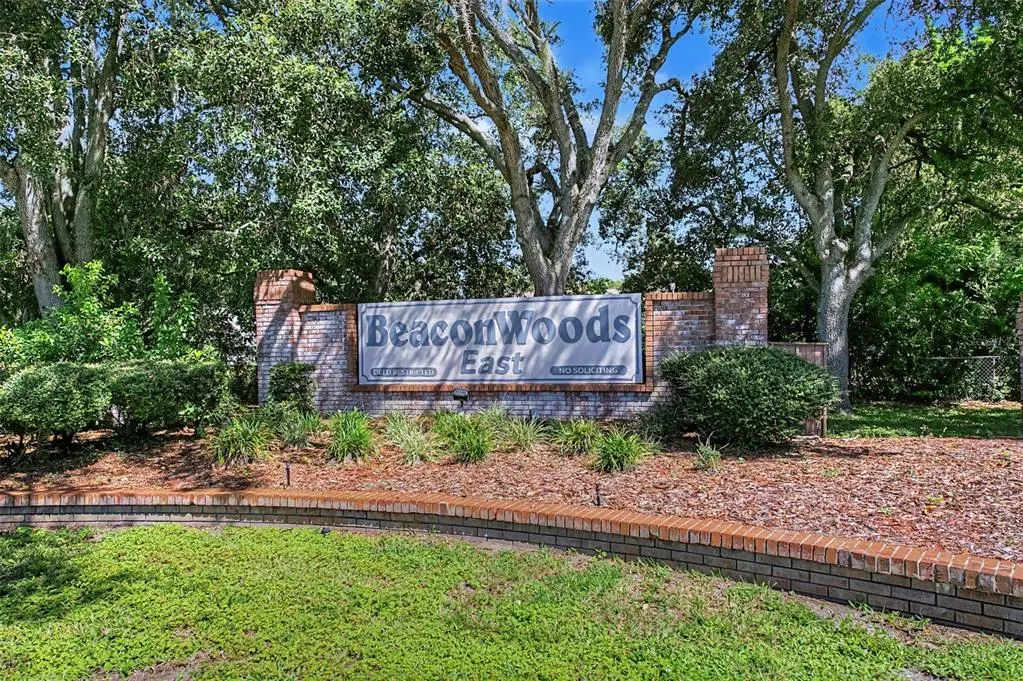
| Association Name | Beacon Woods East HOA Inc- Jane Katzen |
| Senior Community Y/N | false |
| MLS Area | 34667 - Hudson/Bayonet Point/Port Richey |
| Lot Size Units | Square Feet |
| Lot Size Square Feet | 9374 |
| Carport Y/N | false |
| Listing Terms | Cash,Conventional,FHA,VA Loan |
| Elementary School | Hudson Primary Academy (K-3) |
| Land Lease Y/N | false |
| Tax Annual Amount | 5250 |
| Middle/Junior High School | Bayonet Point Middle-PO |
| Property Condition | Completed |
| Additional Parcels Y/N | false |
| Lease Considered Y/N | true |
| Virtual Tour | https://www.propertypanorama.com/instaview/stellar/TB8547256 |
| Building Area Units | Square Feet |
| Living Area Units | Square Feet |
| Builder Name | Rutenberg |
| Standard Status | Active |
| Occupancy Type | Owner |
| Tax Lot | 8870 |
| Legal Description | BERKLEY VILLAGE UNIT 2 PB 24 PGS 30-32 LOT 887 & POR OF LOT 886 DESC AS COM AT NE COR OF LOT 886 TH S07DEG 40'38"E ALG ELY BDY OF LOT 886 110.15 FT TH S85DEG19'22" W ALG SLY LINE OF LOT 886 5.76 FT TH N04DEG40'38"W 110.00 FT TO POB OR 8872 PG 3936 |
| Minimum Lease | No Minimum |
| Water Access Y/N | false |
| Monthly HOA Amount | 33.33 |
| Additional Rooms | Breakfast Room Separate,Family Room,Formal Dining Room Separate,Formal Living Room Separate,Inside Utility |
| Water View Y/N | false |
| Flood Zone Code | X |
| In Law Suite YN | false |
| Flood Zone Code X | Yes |
| DockY/N | false |
Interior Features
| Interior Amenities | Attic Fan,Ceiling Fan(s),Crown Molding,Eating Space In Kitchen,High Ceilings,Living Room/Dining Room Combo,Primary Bedroom Main Floor,Skylight(s),Solid Wood Cabinets,Split Bedroom,Thermostat,Walk-In Closet(s) |
|---|---|
| Flooring | Ceramic Tile |
| Furnished Y/N | Partially |
| Fireplace Features | Wood Burning |
| Air Conditioning Y/N | true |
| Heating Y/N | true |
| Window Features | Drapes |
| Fireplace Y/N | true |
| Laundry Features | Electric Dryer Hookup,Inside,Laundry Room,Washer Hookup |
| Total Bedrooms | 4 |
| LivingAreaSource | Public Records |
| Total Baths | 2 |
Exterior Features
| Exterior Amenities | Irrigation System,Private Mailbox,Rain Gutters,Sidewalk,Sliding Doors,Sprinkler Metered |
|---|---|
| Vegetation | Mature Landscaping,Trees/Landscaped |
| Fencing | Chain Link |
| Parking Features | Deeded,Driveway,Oversized |
| Water Source | Public |
| Lot Size Area | 9374 |
| Foundation Details | Slab |
| Spa | false |
| Building Area Total | 3099 |
| Lot Dimensions | 88 x 113 |
| Lot Size Acres | 0.22 |
| Road Surface Type | Asphalt |
| Private Pool | true |
| Waterfront Y/N | false |
| Covered Spaces | 2 |
| Builder Model | Andrea II Custom |
Amenities
- Foreclosure
- Views
- Short Sale
- New Construction
- Adult 55+
- Lease To Own
- No HOA Fees
- Furnished
- Primary On Main
- Air Conditioning
- Seller Finance
- Green
- Fixer Upper
- Horse
- Golf
- Fireplace
- Deck
- Garage
- Basement
- Pool
Property vs Single Family Average in 34667
Price
Taxes
Year Built
 Copyright © MFRMLS.com All information deemed reliable but not guaranteed. All properties are subject to prior sale, change or withdrawal. Neither listing broker(s) or information provider(s) shall be responsible for any typographical errors, misinformation, misprints and shall be held totally harmless. Listing(s) information is provided for consumers personal, non-commercial use and may not be used for any purpose other than to identify prospective properties consumers may be interested in purchasing. Information on this site was last updated Last updated on September 12, 2026 10:01 AM UTC The listing information on this page last changed on Last updated on September 12, 2026 10:01 AM UTCd. The data relating to real estate for sale on this website comes in part from the Internet Data Exchange program of MFR MLS.
All information deemed reliable but not guaranteed. All properties are subject to prior sale, change or withdrawal. Neither listing broker(s) or information provider(s) shall be responsible for any typographical errors, misinformation, misprints and shall be held totally harmless. Listing(s) information is provided for consumers personal, non-commercial use and may not be used for any purpose other than to identify prospective properties consumers may be interested in purchasing.
Updated on September 12, 2026 10:01 AM UTC
Copyright © MFRMLS.com All information deemed reliable but not guaranteed. All properties are subject to prior sale, change or withdrawal. Neither listing broker(s) or information provider(s) shall be responsible for any typographical errors, misinformation, misprints and shall be held totally harmless. Listing(s) information is provided for consumers personal, non-commercial use and may not be used for any purpose other than to identify prospective properties consumers may be interested in purchasing. Information on this site was last updated Last updated on September 12, 2026 10:01 AM UTC The listing information on this page last changed on Last updated on September 12, 2026 10:01 AM UTCd. The data relating to real estate for sale on this website comes in part from the Internet Data Exchange program of MFR MLS.
All information deemed reliable but not guaranteed. All properties are subject to prior sale, change or withdrawal. Neither listing broker(s) or information provider(s) shall be responsible for any typographical errors, misinformation, misprints and shall be held totally harmless. Listing(s) information is provided for consumers personal, non-commercial use and may not be used for any purpose other than to identify prospective properties consumers may be interested in purchasing.
Updated on September 12, 2026 10:01 AM UTC
 Copyright Southeast Florida Multiple Listing Service © 2026. Accuracy of listing information is not guaranteed. Listing information is provided for personal consumer, non-commercial use, solely to identify potential properties for potential purchase. All other use is strictly prohibited, is a violation of the terms of use, and may violate federal and state law.
Data Last Updated: September 12, 2026 10:37 AM UTC
Copyright Southeast Florida Multiple Listing Service © 2026. Accuracy of listing information is not guaranteed. Listing information is provided for personal consumer, non-commercial use, solely to identify potential properties for potential purchase. All other use is strictly prohibited, is a violation of the terms of use, and may violate federal and state law.
Data Last Updated: September 12, 2026 10:37 AM UTC
 All information regarding a property for sale, rental or financing, school information and public tax records is from sources deemed reliable; PROVIDED, HOWEVER, that representations and warranties are not made about the accuracy thereof, and such information is subject to errors, omissions, updates, modifications, changes of price, rent rates, commissions, prior sales, leases or financing, changes in school boundaries, or withdrawal without notice. All information displayed on this Website should
 Information is deemed to be reliable, but is not guaranteed. © 2026 MLS and FBS. Prepared by Florida Keys MLS, Inc. on September 12, 2026 10:29 AM UTC The information on this sheet has been made available by the MLS and may not be the listing of the provider. The data relating to real estate for sale on this web site comes in part from the Florida Keys MLS, Inc. Information provided is deemed reliable but not guaranteed. All properties are subject to prior sale, change or withdrawal. The information
 All information deemed reliable but not guaranteed. All properties are subject to prior sale, change or withdrawal. Neither listing broker(s) or information provider(s) shall be responsible for any typographical errors, misinformation, misprints and shall be held totally harmless. Listing(s) information is provided for consumer's personal, non-commercial use and may not be used for any purpose other than to identify prospective properties consumers may be interested in purchasing. The data relating
