
Waterfront

Address
13730 Judy Avenue, HUDSON, FL
Price
$ 338,900
Property Attributes
- MLS#W7890445
- TypeSingle Family
- Listing Status Active
- CountyPasco
- CityHUDSON
- AreaHudson/Bayonet Point/Port Richey
- NeighborhoodHUDSON BEACH ESTATES
- Zip34667
- StyleFlorida
- Year Built1986
- Taxes$ 209
- Price$ 338,900
- Bedrooms2
- Full Bathrooms2
- Half Bathrooms0
- Sqr Footage728
- Lot Size0.13 Acres
Data Source:
Stellar MLS
Property Description
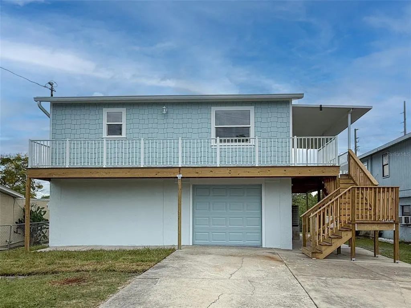
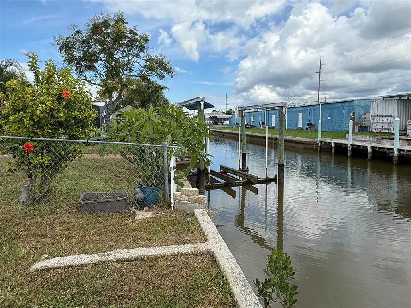
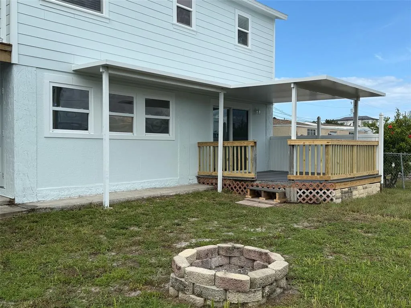
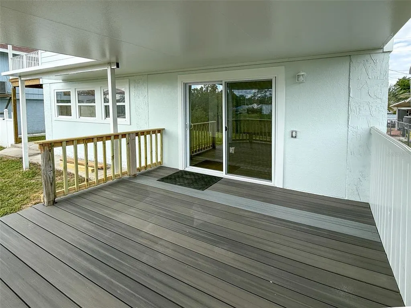
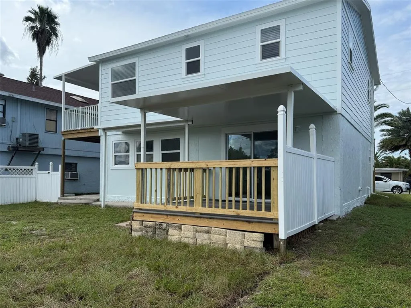
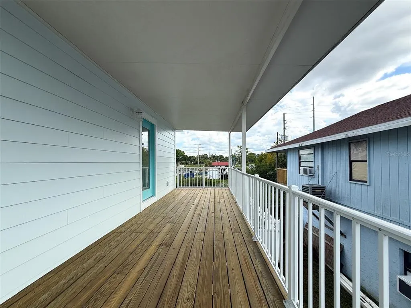
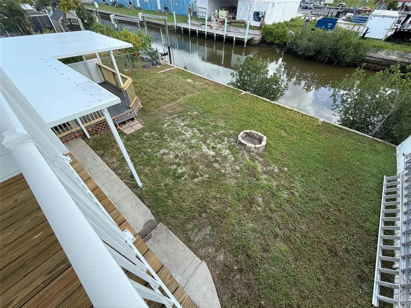
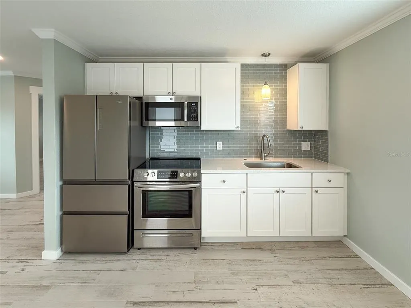
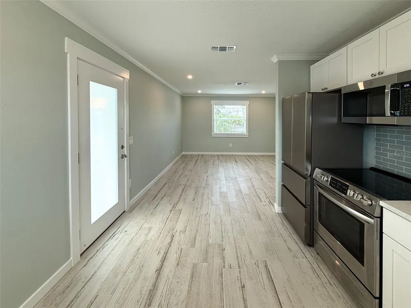
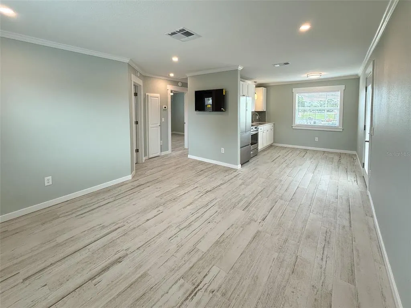
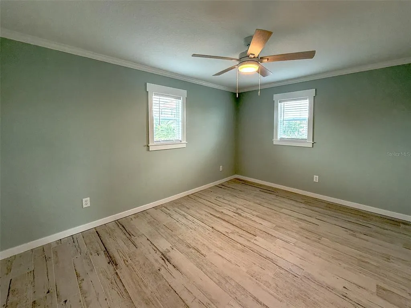
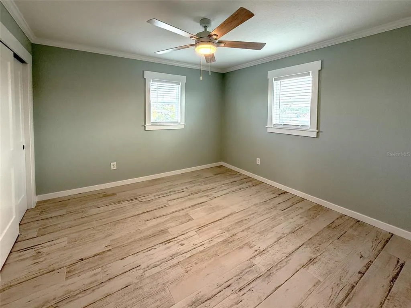
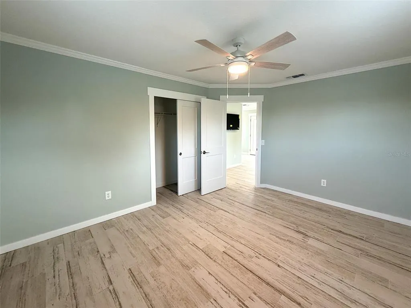
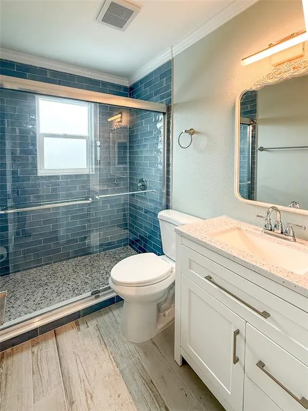
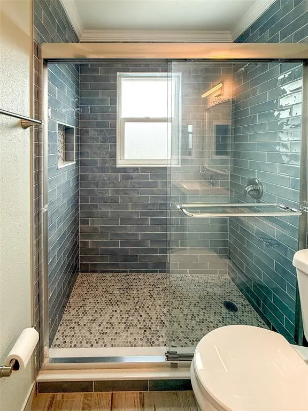
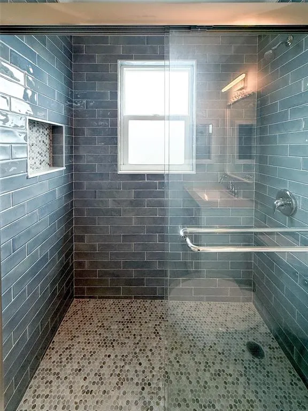
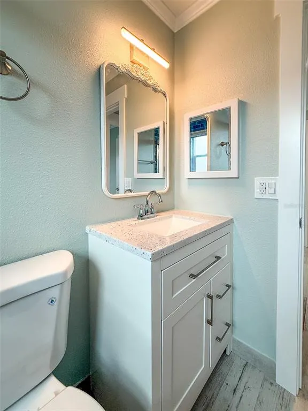
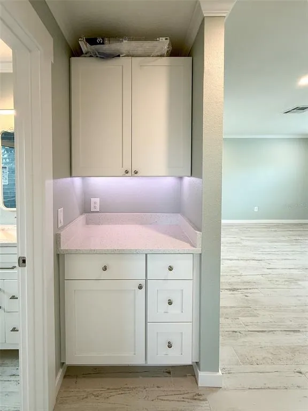
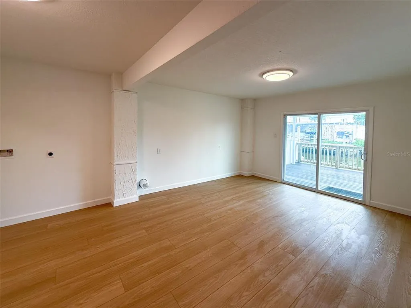
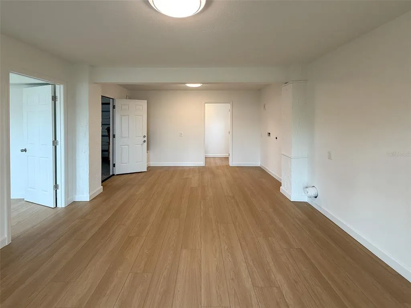
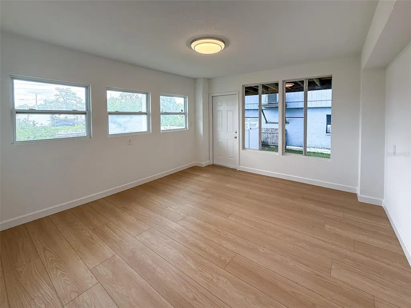
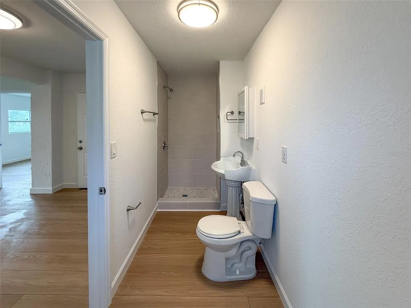
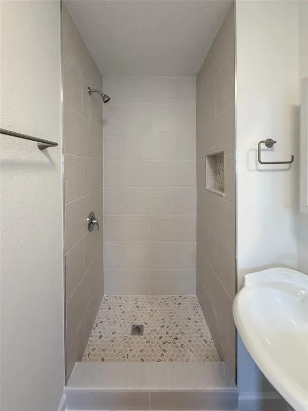
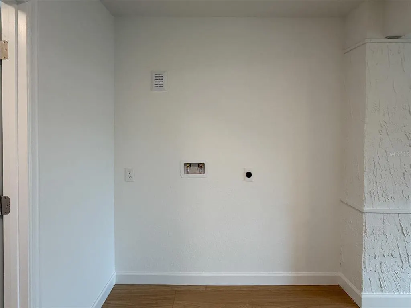
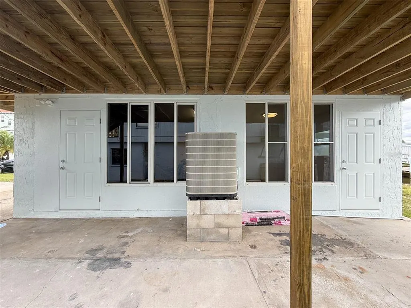
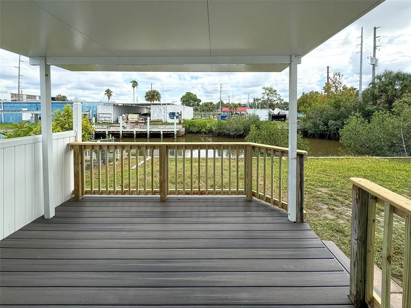
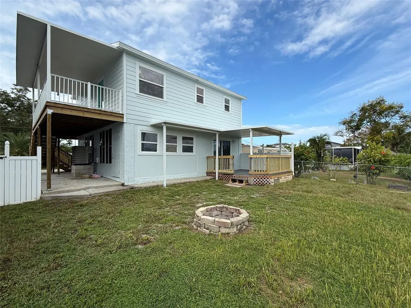
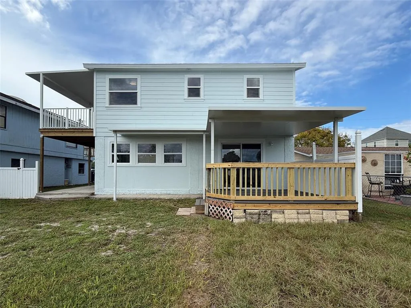
Waterfront Living at Its Best in Hudson Beach Estates! Whether you’re looking for a full-time Florida residence, a seasonal retreat, a weekend getaway, or a potential rental opportunity, this beautifully renovated waterfront home offers endless possibilities! Located in Hudson Beach Estates, this canal-front property provides access to the Gulf, making it easy to embrace the Florida lifestyle of boating, fishing, entertaining, and enjoying the water. With an extensive list of upgrades and renovations throughout, this home blends tropical charm with modern finishes and numerous storm-resiliency improvements, offering comfort, style, and peace of mind. Extensive Exterior Improvements: The exterior has been thoughtfully upgraded with plywood sheathing, Tyvek weather barrier, and durable Hardie Board siding. Additional improvements include a new roof with peel-and-stick underlayment, hurricane straps, and a rear insulated panel roof. Impact-rated doors and windows provide added protection, while the new deck and stairs feature marine-grade pressure-treated lumber and aluminum handrails. Fresh Sherwin-Williams Superpaint, updated exterior lighting, new front gutters, and a new water spigot complete the exterior enhancements. These improvements may also provide opportunities for insurance credits. Beautifully Renovated Upper-Level Living: Step inside to a fresh, updated interior featuring new ceramic plank flooring, baseboards, window casings, crown molding, door trim, hardware, and blinds, along with fresh paint throughout. The fully renovated kitchen showcases quartz countertops, new cabinetry, stainless steel appliances, a garbage disposal, an updated faucet, and a stylish glass tile backsplash. The renovated full bathroom features ceramic tile in the shower, a Moen shower valve, and a new toilet, vanity, mirror, and medicine cabinet. Additional upgrades include extra cabinetry for storage, ceiling fans, new light fixtures, updated receptacles and switches, and built-in closets with wire shelving. Versatile Ground-Level Space: The ground level offers additional flexibility for storage, hobbies, entertaining, or other uses that suit your needs. Improvements include luxury vinyl plank flooring, updated interior and exterior doors, new hardware, trim, baseboards, receptacles, switches, and light fixtures. Sliding glass doors open to a new 12-by-12-foot wood deck overlooking the backyard, fire pit, and canal—an inviting setting to unwind and enjoy the waterfront surroundings. A second full bathroom features a pedestal sink, new toilet, and full ceramic tile shower. Washer and dryer hookups add convenience, while the garage/storage area feature new epoxy flooring. Your Florida Waterfront Lifestyle Awaits! With extensive renovations, appealing tropical touches, and canal access to the Gulf, this move-in-ready property offers an exciting opportunity to enjoy the best of Florida living. Whether you envision a permanent residence, a seasonal escape, or an investment opportunity, this Hudson Beach Estates home is ready for its next chapter. Don’t miss your opportunity to experience waterfront living! Call today to schedule your private showing.
| Elementary School | Middle School | High School |
|---|---|---|
| Hudson Elementary-PO Elementary School | Hudson Middle-PO Middle School | Pasco High-PO High School |
| Price History | |
|---|---|
| 10/21/2026 | Listed $338,900 |
General Features
| Sewer | Public Sewer |
|---|---|
| Heating | Electric |
| Cooling | Central Air |
| Utilities | Cable Available,Electricity Connected,Phone Available,Public,Sewer Connected,Street Lights,Underground Utilities,Water Connected |
| Possession | Close Of Escrow |
| Roof | Shingle |
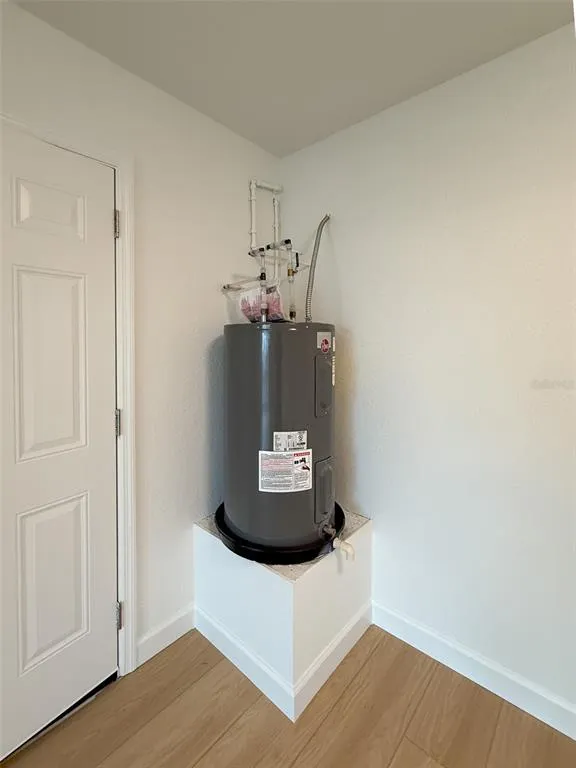
| Appliances | Disposal,Electric Water Heater,Microwave,Range,Refrigerator |
| Zoning | R4 |
| Garage Spaces | 1 |
| Patio/Porch Features | Covered,Deck,Front Porch,Rear Porch,Wrap Around |
| Architectural Style | Florida |
| Security Features | Smoke Detector(s) |
| Construction Materials | HardiPlank Type |
| Pets Allowed | Yes |
| Year Built | 1986 |
| View | Water |
| Levels | Two |
| Property Subtype | Single Family Residence |
| Tax Year | 2025 |
| Ownership | Fee Simple |
| Waterfront Features | Canal Front,Canal - Brackish |
| Community Features | Canal Front,Fishing,Marina,Public Boat Ramp,Water Access,Golf Carts OK |
| County | Pasco |
| New Construction | false |
| Property Type | Residential |
| Attached Garage | true |
| Subdivision Name | HUDSON BEACH ESTATES |
| Facing Direction | West |
| Garage Y/N | true |
| Total Rooms | 10 |
| Full Baths | 2 |
| Status | Active |
| Directions | Rt. 19 South, turn right on Sea Ranch, turn right on Judy Ave. Home is on your right. |
| High School | Pasco High-PO |
| City | HUDSON |
| Senior Community Y/N | false |
| MLS Area | 34667 - Hudson/Bayonet Point/Port Richey |
| Lot Size Units | Square Feet |
| Lot Size Square Feet | 5500 |
| Carport Y/N | false |
| Listing Terms | Cash,Conventional,FHA,VA Loan |
| Elementary School | Hudson Elementary-PO |
| Property Attached Y/N | false |
| Land Lease Y/N | false |
| Tax Annual Amount | 209 |
| Home Warranty Y/N | false |
| Middle/Junior High School | Hudson Middle-PO |
| Property Condition | Completed |
| Additional Parcels Y/N | false |
| Lease Considered Y/N | true |
| Virtual Tour | https://my.matterport.com/show/?m=GSVVecdJzt1 |
| Building Area Units | Square Feet |
| Living Area Units | Square Feet |
| Standard Status | Active |
| Occupancy Type | Vacant |
| Tax Lot | 26 |
| Legal Description | HUDSON BEACH ESTATES UNIT 3 PB 7 PG 24 REVISED LOT 26 |
| Water View | Canal |
| Water Access Type | Canal - Saltwater |
| Minimum Lease | No Minimum |
| Water Access Y/N | true |
| Additional Rooms | Inside Utility |
| Water View Y/N | true |
| Flood Zone Code | AE |
| In Law Suite YN | false |
| DockY/N | false |
Interior Features
| Interior Amenities | Ceiling Fan(s),Crown Molding,Eating Space In Kitchen,Kitchen/Family Room Combo,Open Floorplan,Stone Counters,Thermostat,Window Treatments |
|---|---|
| Flooring | Ceramic Tile,Luxury Vinyl |
| Furnished Y/N | Unfurnished |
| Total Stories | 1 |
| Air Conditioning Y/N | true |
| Heating Y/N | true |
| Window Features | Blinds,Double Pane Windows,Insulated Windows,Low-Emissivity Windows,Storm Window(s),Thermal Windows,Tinted Windows,Window Treatments |
| Fireplace Y/N | false |
| Laundry Features | Electric Dryer Hookup,Inside,Laundry Room,Washer Hookup |
| Total Bedrooms | 2 |
| LivingAreaSource | Public Records |
| Total Baths | 2 |
Exterior Features
| Exterior Amenities | Balcony,Fire Pit,Lighting,Private Entrance,Private Mailbox,Private Yard,Rain Gutters,Sliding Doors |
|---|---|
| Vegetation | Mature Landscaping,Trees/Landscaped |
| Fencing | Chain Link,Fenced,Vinyl |
| Parking Features | Driveway,Garage Door Opener,Golf Cart Garage,Ground Level,Off Street,Oversized |
| Lot Features | Cleared,Flood Insurance Required,FloodZone,In County,Landscaped,Level,Near Marina,Street Dead-End |
| Water Source | Public |
| Lot Size Area | 5500 |
| Foundation Details | Stilt/On Piling |
| Spa | false |
| Building Area Total | 1706 |
| Lot Size Acres | 0.13 |
| Road Surface Type | Paved |
| Private Pool | false |
| Waterfront Y/N | true |
| Covered Spaces | 1 |
| Road Frontage Type | Street Dead-End,Street Paved |
| Road Responsibility | Public Maintained Road |
Amenities
- Foreclosure
- Views
- Short Sale
- New Construction
- Adult 55+
- Lease To Own
- No HOA Fees
- Furnished
- Primary On Main
- Air Conditioning
- Seller Finance
- Green
- Fixer Upper
- Horse
- Golf
- Fireplace
- Deck
- Garage
- Basement
- Pool
Property vs Single Family Average in 34667
Price
Taxes
Year Built
 Copyright © MFRMLS.com All information deemed reliable but not guaranteed. All properties are subject to prior sale, change or withdrawal. Neither listing broker(s) or information provider(s) shall be responsible for any typographical errors, misinformation, misprints and shall be held totally harmless. Listing(s) information is provided for consumers personal, non-commercial use and may not be used for any purpose other than to identify prospective properties consumers may be interested in purchasing. Information on this site was last updated Last updated on November 6, 2026 4:54 PM UTC The listing information on this page last changed on Last updated on November 6, 2026 4:54 PM UTCd. The data relating to real estate for sale on this website comes in part from the Internet Data Exchange program of MFR MLS.
All information deemed reliable but not guaranteed. All properties are subject to prior sale, change or withdrawal. Neither listing broker(s) or information provider(s) shall be responsible for any typographical errors, misinformation, misprints and shall be held totally harmless. Listing(s) information is provided for consumers personal, non-commercial use and may not be used for any purpose other than to identify prospective properties consumers may be interested in purchasing.
Updated on November 6, 2026 4:54 PM UTC
 Copyright Southeast Florida Multiple Listing Service © 2026. Accuracy of listing information is not guaranteed. Listing information is provided for personal consumer, non-commercial use, solely to identify potential properties for potential purchase. All other use is strictly prohibited, is a violation of the terms of use, and may violate federal and state law.
Data Last Updated: November 6, 2026 4:51 PM UTC
 All information regarding a property for sale, rental or financing, school information and public tax records is from sources deemed reliable; PROVIDED, HOWEVER, that representations and warranties are not made about the accuracy thereof, and such information is subject to errors, omissions, updates, modifications, changes of price, rent rates, commissions, prior sales, leases or financing, changes in school boundaries, or withdrawal without notice. All information displayed on this Website should
 Information is deemed to be reliable, but is not guaranteed. © 2026 MLS and FBS. Prepared by Florida Keys MLS, Inc. on November 6, 2026 4:48 PM UTC The information on this sheet has been made available by the MLS and may not be the listing of the provider. The data relating to real estate for sale on this web site comes in part from the Florida Keys MLS, Inc. Information provided is deemed reliable but not guaranteed. All properties are subject to prior sale, change or withdrawal. The information
 All information deemed reliable but not guaranteed. All properties are subject to prior sale, change or withdrawal. Neither listing broker(s) or information provider(s) shall be responsible for any typographical errors, misinformation, misprints and shall be held totally harmless. Listing(s) information is provided for consumer's personal, non-commercial use and may not be used for any purpose other than to identify prospective properties consumers may be interested in purchasing. The data relating
