
New Construction
Address
4608 W El Prado Boulevard, TAMPA, FL
Price
$ 2,249,000
Property Attributes
- MLS#TB8514825
- TypeSingle Family
- Listing Status Active
- CountyHillsborough
- CityTAMPA
- AreaTampa / Palma Ceia
- NeighborhoodBEL MAR UNIT 3
- Zip33629
- StyleSingle Family Residence
- Year Built2027
- Taxes$ 10188
- Price$ 2,249,000
- Bedrooms5
- Full Bathrooms4
- Half Bathrooms1
- Sqr Footage4152
- Lot Size0.2 Acres
Data Source:
Stellar MLS
Property Description

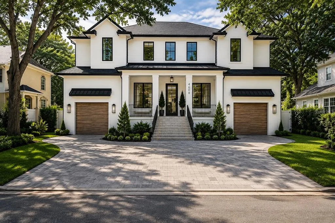
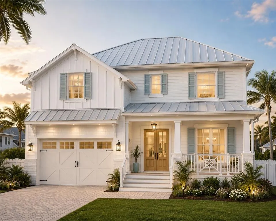
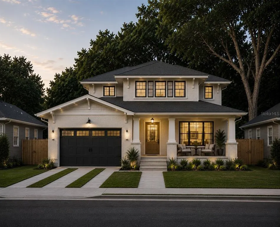
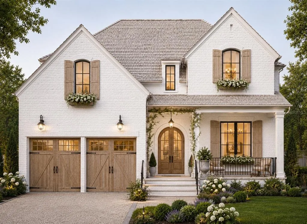
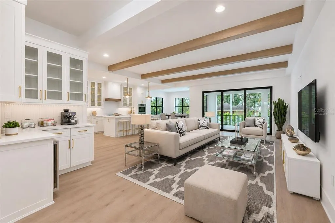
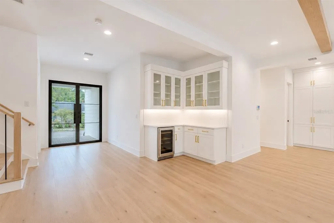
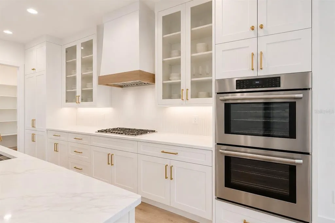
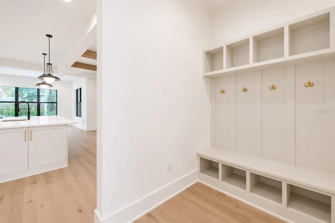
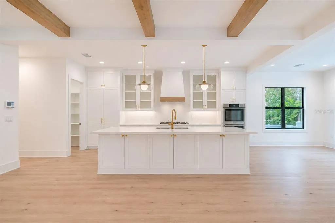
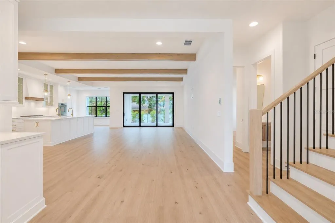
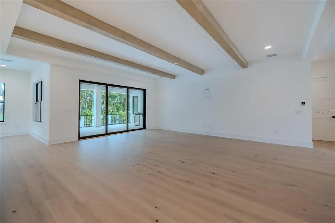
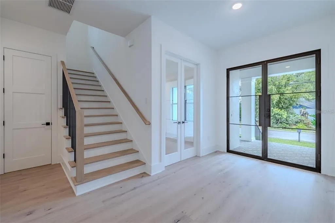
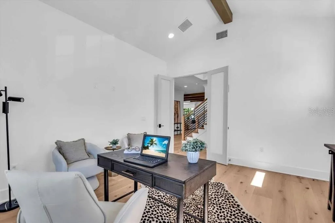
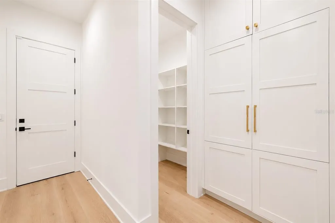
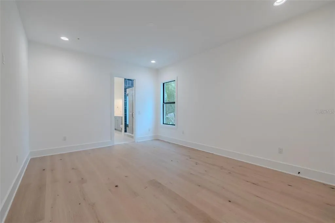
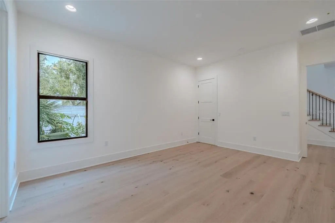
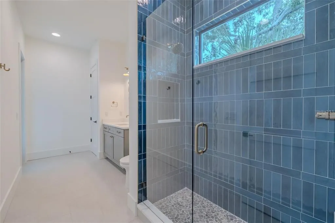
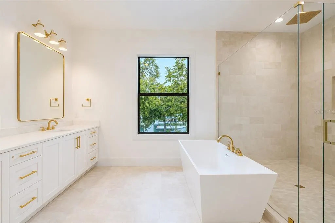
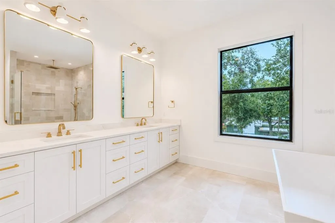
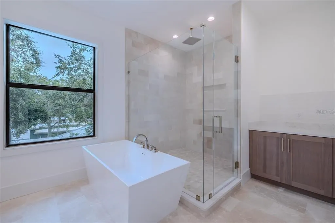
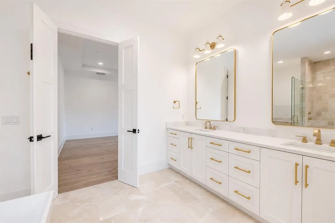
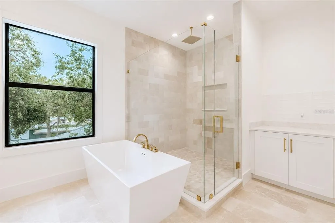
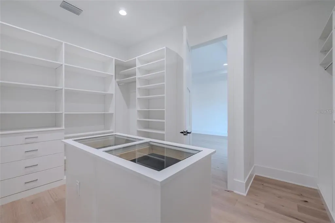
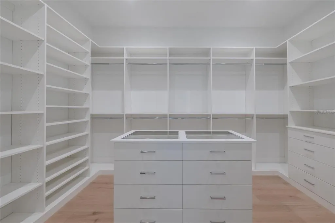
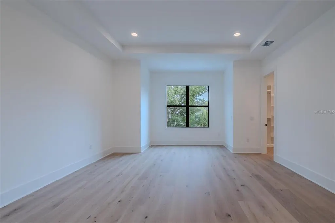
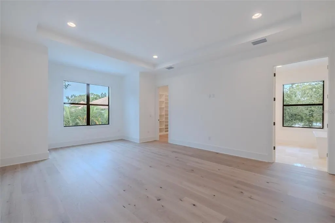
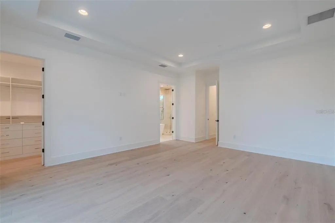
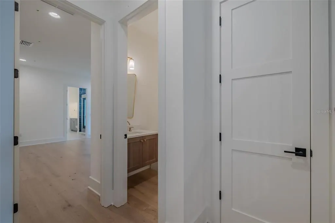
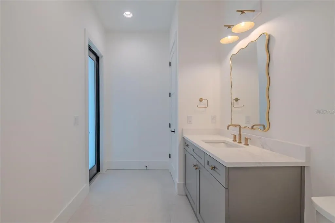
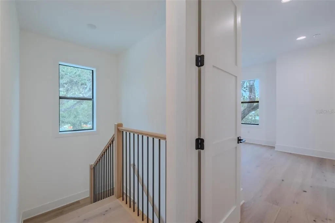
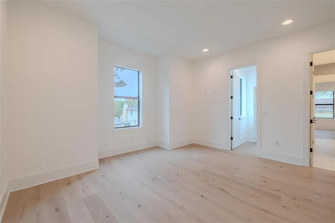
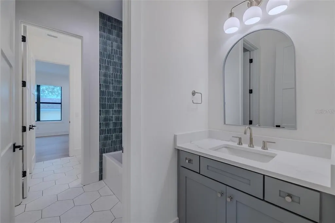
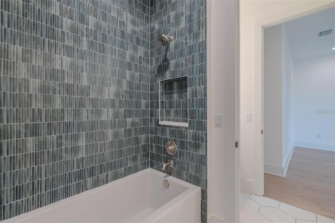
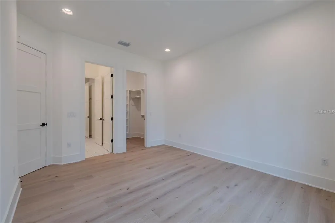
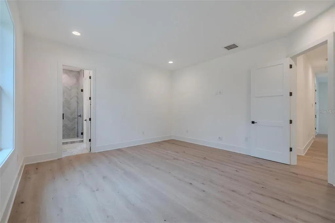
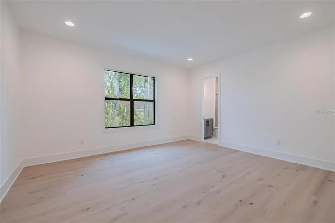
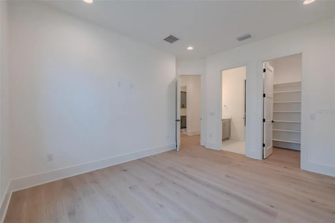
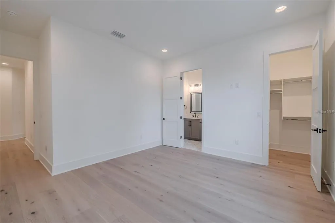
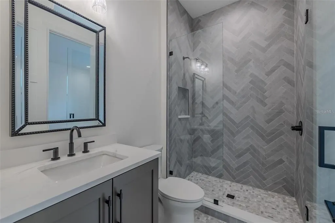
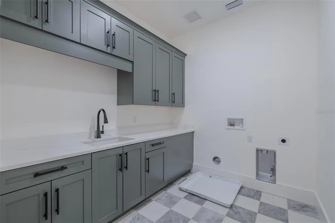
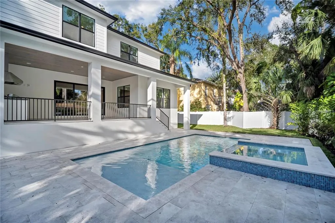
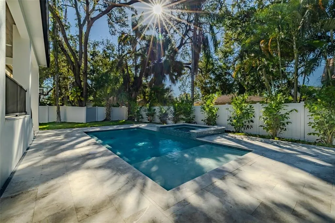
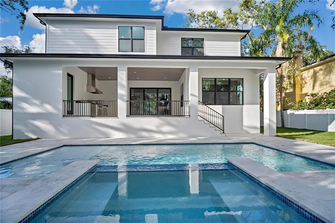
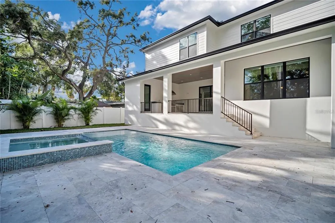
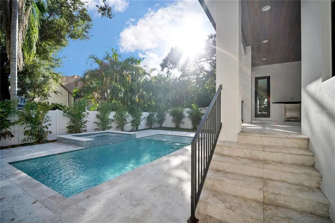
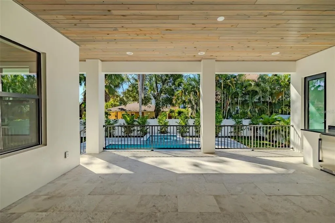
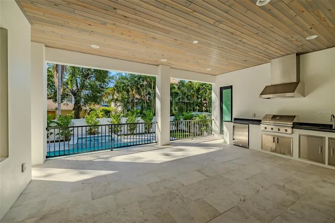
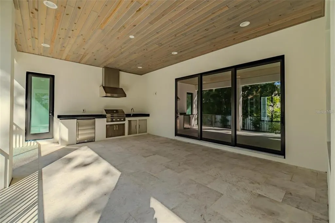
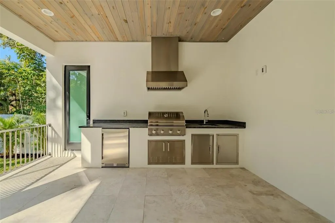
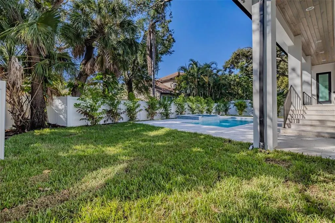
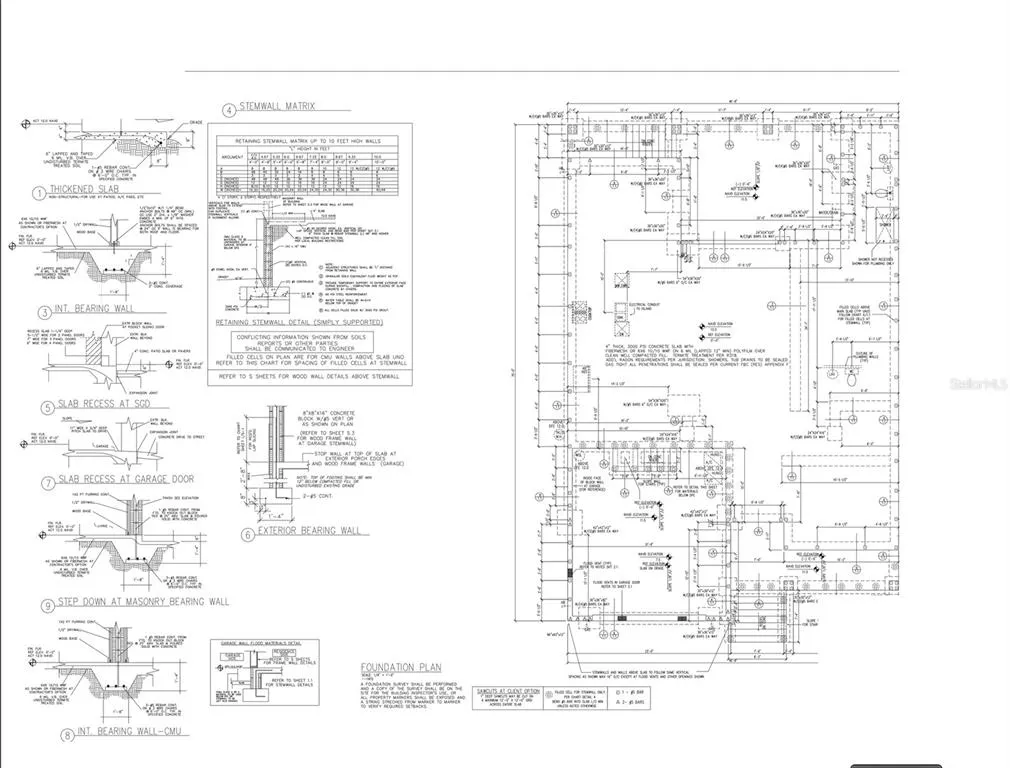
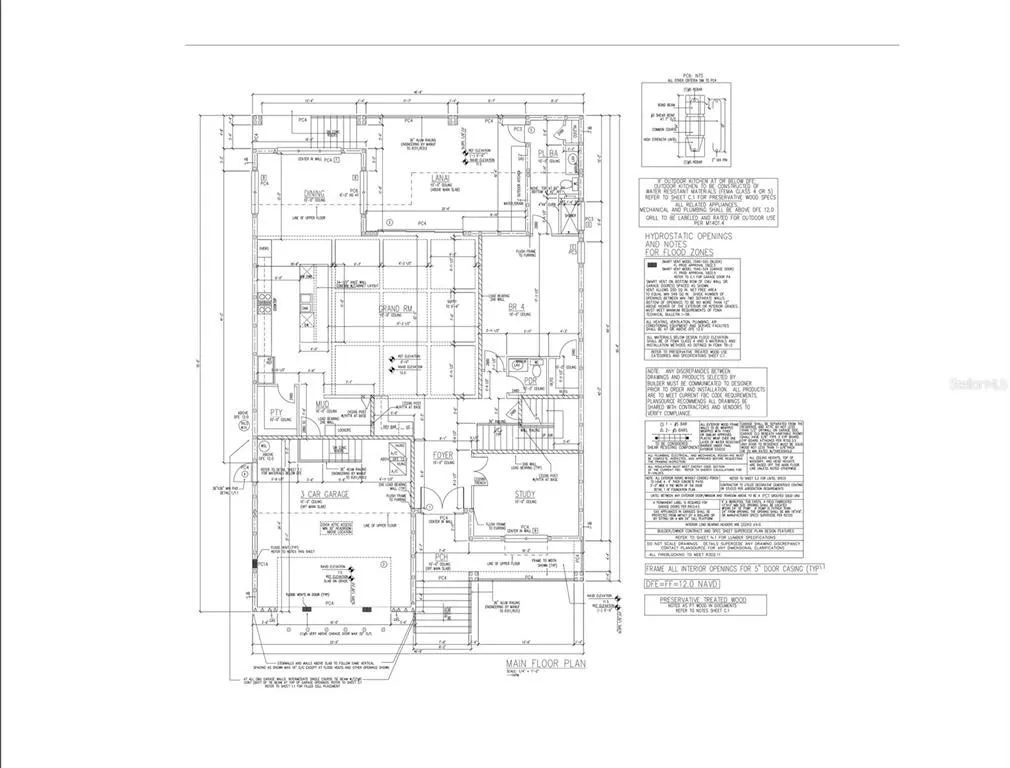
Pre-Construction. To be built. Your opportunity to own this custom-built 5 bedroom, PLUS a bonus room PLUS an office, 4.5 bath residence where thoughtful design meets timeless style! CUSTOMIZABLE OPTIONS ARE STILL AVAILABLE! As you enter, you’re greeted by a spacious grand room featuring oak ceiling beams and a custom dry bar with additional cabinetry and a wine fridge. The open layout flows seamlessly into the chef’s kitchen, complete with a large center island and a generous walk-in pantry. The kitchen is outfitted with premium appliances, including a natural gas cooktop, built-in double wall ovens, refrigerator, microwave drawer, all integrated into custom cabinetry that extends to the ceiling with undercabinet LED lighting and elegant quartz countertops. Additional conveniences include a mudroom entry from the garage. The dining room overlooks your stunning pool and spa. The office or den is positioned at the front of the home providing that perfect view while studying or working. Downstairs offers a private guest bedroom with a full bath that doubles as a convenient pool bath. The powder bath completes the first floor. The upstairs primary suite is a luxurious retreat with an expansive custom closet system and a spa-inspired bath featuring dual sinks, marble flooring, custom marble tile walls, an oversized shower, and a freestanding soaking tub. Two bedrooms share a Jack and Jill bathroom. The 5th bedroom has its own ensuite bath. The versatile/multi-use bonus room provides flexible space to suit your lifestyle needs. Wood floors run throughout the home, adding warmth and character. Sliding glass doors lead from the grand room to a large covered lanai with a full outdoor kitchen, overlooking the dazzling saltwater pool and heated spa. This home will be built on an elevated stem wall, offering added peace of mind and protection. Located in the coveted Mabry/Coleman/Plant school district, this property offers an unmatched combination of luxury, comfort and convenience. Contact me today!
| Price History | |
|---|---|
| 6/16/2026 | Listed $2,249,000 |
General Features
| Sewer | Public Sewer |
|---|---|
| Heating | Central |
| Cooling | Central Air |
| Utilities | Cable Available,Electricity Connected,Natural Gas Connected,Public,Sewer Connected,Water Connected |
| Roof | Shingle |
| Appliances | Built-In Oven,Cooktop,Dishwasher,Disposal,Gas Water Heater,Microwave,Range,Range Hood,Refrigerator,Tankless Water Heater |
| Zoning | RS-75 |
| Garage Spaces | 2 |
| Pool Features | Gunite,Heated,In Ground,Lighting,Salt Water |
| Construction Materials | Block |
| Year Built | 2027 |
| Levels | Two |
| Property Subtype | Single Family Residence |
| Tax Year | 2025 |
| Ownership | Fee Simple |
| County | Hillsborough |
| New Construction | true |
| Property Type | Residential |
| Attached Garage | true |
| Subdivision Name | BEL MAR UNIT 3 |
| Facing Direction | North |
| Garage Y/N | true |
| Total Rooms | 5 |
| Full Baths | 4 |
| Status | Active |
| Directions | From West Laurel St heading E, Make a right turn on S.Westshore Blvd, Head South, Continue for 3.5 mi, Turn left onto W El Prado Blvd, property will be on the right. |
| City | TAMPA |
| Senior Community Y/N | false |
| MLS Area | 33629 - Tampa / Palma Ceia |
| Lot Size Units | Square Feet |
| Lot Size Square Feet | 8580 |
| Carport Y/N | false |
| Land Lease Y/N | false |
| Tax Annual Amount | 10188.77 |
| Property Condition | Pre-Construction |
| Additional Parcels Y/N | false |
| Lease Considered Y/N | false |
| Virtual Tour | https://www.propertypanorama.com/instaview/stellar/TB8514825 |
| Building Area Units | Square Feet |
| Living Area Units | Square Feet |
| Standard Status | Active |
| Occupancy Type | Vacant |
| Tax Lot | 6 |
| Legal Description | BEL MAR UNIT NO 3 LOT 6 AND W 15.68 FT OF LOT 7 |
| Minimum Lease | No Rent |
| Water Access Y/N | false |
| Water View Y/N | false |
| Flood Zone Code | AE |
| In Law Suite YN | false |
Interior Features
| Interior Amenities | Ceiling Fan(s),Eating Space In Kitchen,High Ceilings,Kitchen/Family Room Combo,Open Floorplan,PrimaryBedroom Upstairs,Split Bedroom,Stone Counters,Thermostat,Walk-In Closet(s) |
|---|---|
| Flooring | Engineered Hardwood,Marble,Porcelain Tile |
| Furnished Y/N | Unfurnished |
| Total Stories | 1 |
| Air Conditioning Y/N | true |
| Heating Y/N | true |
| Fireplace Y/N | false |
| Half Baths | 1 |
| Laundry Features | Laundry Room |
| Total Bedrooms | 5 |
| LivingAreaSource | Builder |
| Total Baths | 5 |
Exterior Features
| Exterior Amenities | Irrigation System,Outdoor Grill,Rain Gutters |
|---|---|
| Water Source | Public |
| Lot Size Area | 8580 |
| Foundation Details | Stem Wall |
| Building Area Total | 4152 |
| Lot Dimensions | 78 x 110 |
| Lot Size Acres | 0.2 |
| Road Surface Type | Asphalt |
| Private Pool | true |
| Waterfront Y/N | false |
| Covered Spaces | 2 |
Amenities
- Foreclosure
- Views
- Short Sale
- New Construction
- Adult 55+
- Lease To Own
- No HOA Fees
- Furnished
- Primary On Main
- Air Conditioning
- Seller Finance
- Green
- Fixer Upper
- Horse
- Golf
- Fireplace
- Deck
- Garage
- Basement
- Pool
Property vs Single Family Average in 33629
Price
Taxes
Year Built
 Copyright © MFRMLS.com All information deemed reliable but not guaranteed. All properties are subject to prior sale, change or withdrawal. Neither listing broker(s) or information provider(s) shall be responsible for any typographical errors, misinformation, misprints and shall be held totally harmless. Listing(s) information is provided for consumers personal, non-commercial use and may not be used for any purpose other than to identify prospective properties consumers may be interested in purchasing. Information on this site was last updated Last updated on September 9, 2026 8:04 AM UTC The listing information on this page last changed on Last updated on September 9, 2026 8:04 AM UTCd. The data relating to real estate for sale on this website comes in part from the Internet Data Exchange program of MFR MLS.
All information deemed reliable but not guaranteed. All properties are subject to prior sale, change or withdrawal. Neither listing broker(s) or information provider(s) shall be responsible for any typographical errors, misinformation, misprints and shall be held totally harmless. Listing(s) information is provided for consumers personal, non-commercial use and may not be used for any purpose other than to identify prospective properties consumers may be interested in purchasing.
Updated on September 9, 2026 8:04 AM UTC
Copyright © MFRMLS.com All information deemed reliable but not guaranteed. All properties are subject to prior sale, change or withdrawal. Neither listing broker(s) or information provider(s) shall be responsible for any typographical errors, misinformation, misprints and shall be held totally harmless. Listing(s) information is provided for consumers personal, non-commercial use and may not be used for any purpose other than to identify prospective properties consumers may be interested in purchasing. Information on this site was last updated Last updated on September 9, 2026 8:04 AM UTC The listing information on this page last changed on Last updated on September 9, 2026 8:04 AM UTCd. The data relating to real estate for sale on this website comes in part from the Internet Data Exchange program of MFR MLS.
All information deemed reliable but not guaranteed. All properties are subject to prior sale, change or withdrawal. Neither listing broker(s) or information provider(s) shall be responsible for any typographical errors, misinformation, misprints and shall be held totally harmless. Listing(s) information is provided for consumers personal, non-commercial use and may not be used for any purpose other than to identify prospective properties consumers may be interested in purchasing.
Updated on September 9, 2026 8:04 AM UTC
 Copyright Southeast Florida Multiple Listing Service © 2026. Accuracy of listing information is not guaranteed. Listing information is provided for personal consumer, non-commercial use, solely to identify potential properties for potential purchase. All other use is strictly prohibited, is a violation of the terms of use, and may violate federal and state law.
Data Last Updated: September 9, 2026 8:37 AM UTC
Copyright Southeast Florida Multiple Listing Service © 2026. Accuracy of listing information is not guaranteed. Listing information is provided for personal consumer, non-commercial use, solely to identify potential properties for potential purchase. All other use is strictly prohibited, is a violation of the terms of use, and may violate federal and state law.
Data Last Updated: September 9, 2026 8:37 AM UTC
 All information regarding a property for sale, rental or financing, school information and public tax records is from sources deemed reliable; PROVIDED, HOWEVER, that representations and warranties are not made about the accuracy thereof, and such information is subject to errors, omissions, updates, modifications, changes of price, rent rates, commissions, prior sales, leases or financing, changes in school boundaries, or withdrawal without notice. All information displayed on this Website should
 Information is deemed to be reliable, but is not guaranteed. © 2026 MLS and FBS. Prepared by Florida Keys MLS, Inc. on September 9, 2026 8:13 AM UTC The information on this sheet has been made available by the MLS and may not be the listing of the provider. The data relating to real estate for sale on this web site comes in part from the Florida Keys MLS, Inc. Information provided is deemed reliable but not guaranteed. All properties are subject to prior sale, change or withdrawal. The information
 All information deemed reliable but not guaranteed. All properties are subject to prior sale, change or withdrawal. Neither listing broker(s) or information provider(s) shall be responsible for any typographical errors, misinformation, misprints and shall be held totally harmless. Listing(s) information is provided for consumer's personal, non-commercial use and may not be used for any purpose other than to identify prospective properties consumers may be interested in purchasing. The data relating
