
New Construction
Address
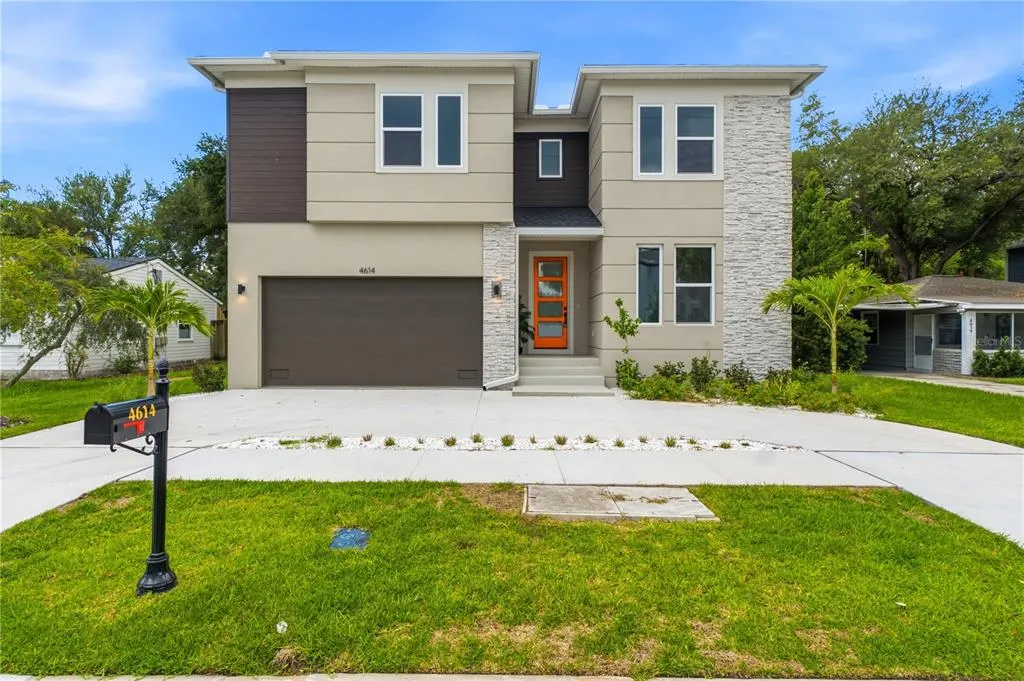
4614 W Euclid Avenue, TAMPA, FL
Price
$ 1,195,000
Property Attributes
- MLS#W7887433
- TypeSingle Family
- Listing Status Pending
- CountyHillsborough
- CityTAMPA
- AreaTampa / Palma Ceia
- NeighborhoodBEL MAR UNIT 3
- Zip33629
- StyleContemporary
- Year Built2026
- Taxes$ 1230
- Price$ 1,195,000
- Bedrooms5
- Full Bathrooms4
- Half Bathrooms0
- Sqr Footage3784
- Lot Size0.15 Acres
Data Source:
Stellar MLS
Property Description
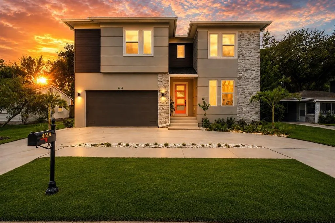
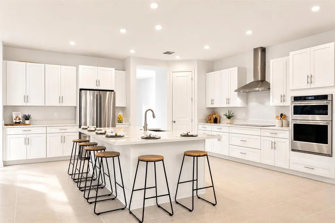
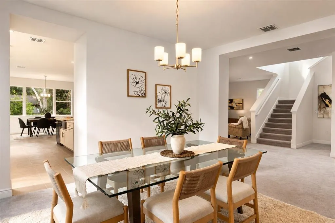
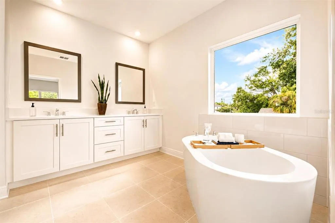
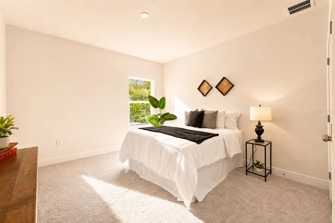
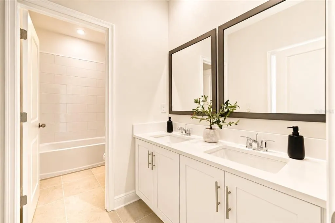
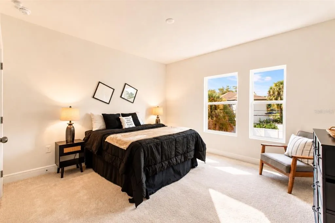
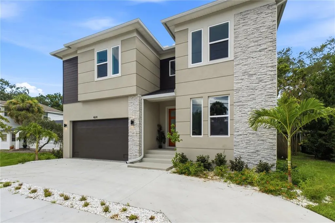
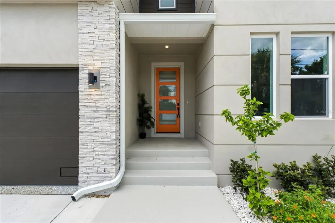
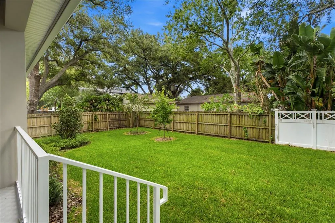
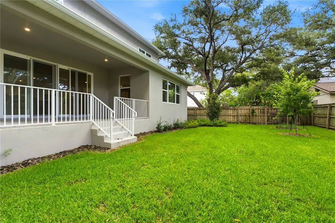
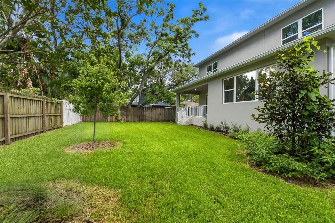
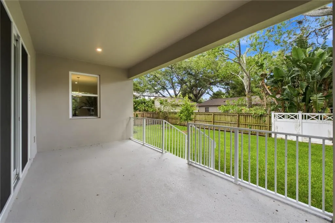
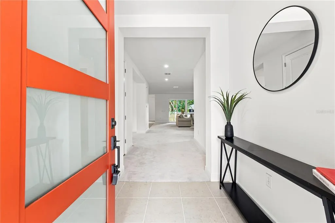
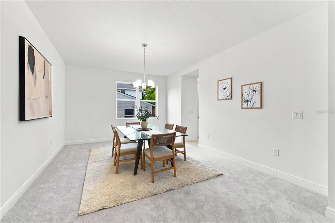
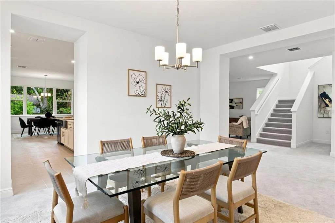
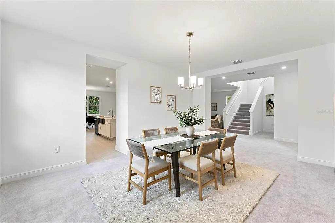
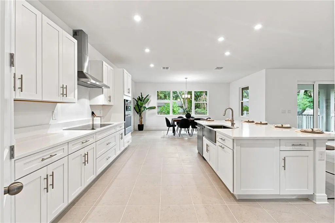
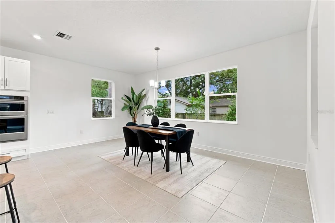
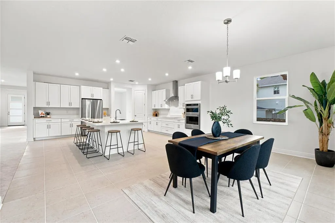
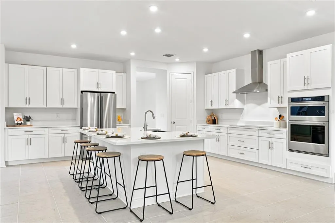
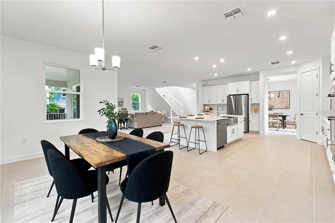
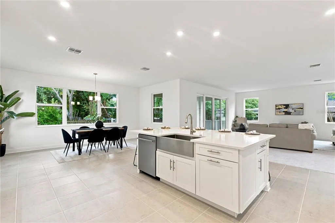
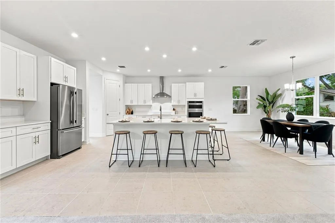
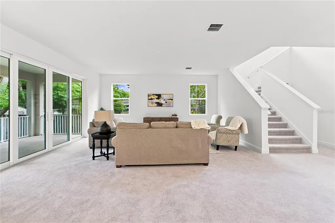
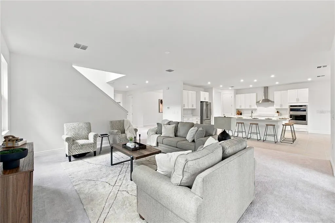
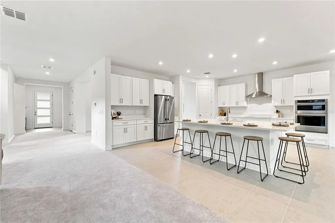
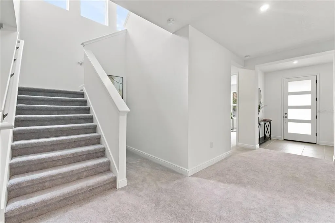
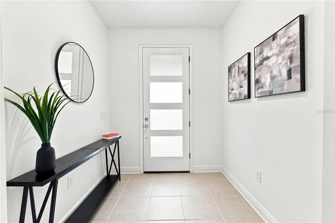
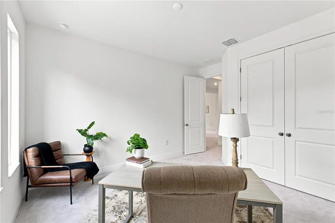
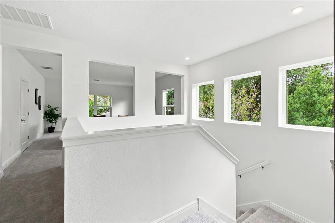
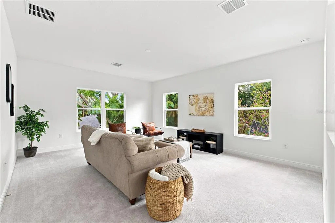
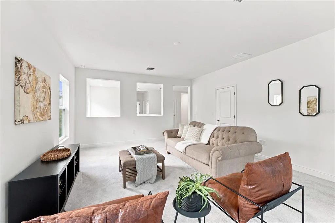
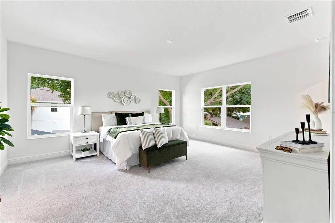
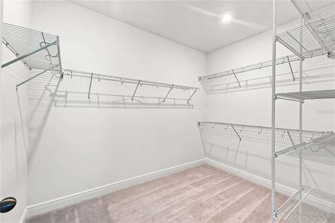
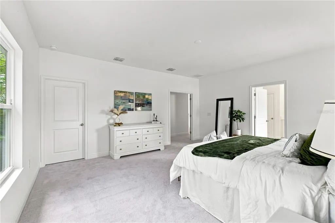
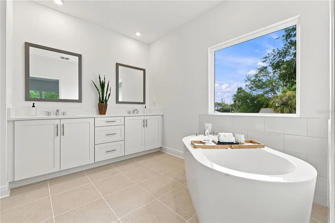
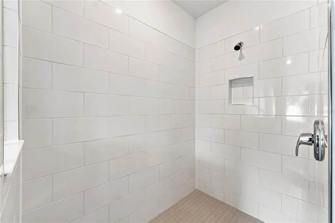
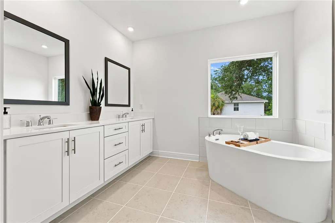
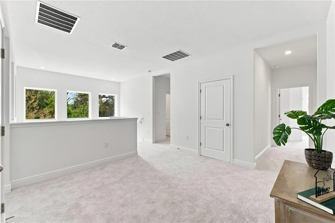
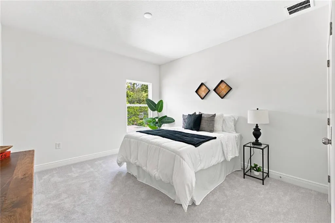
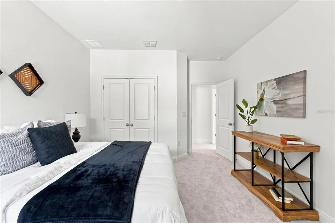
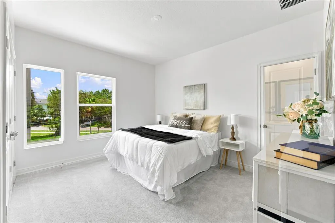
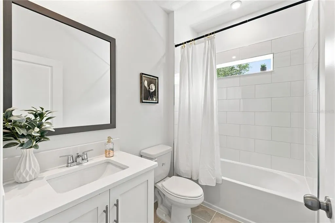
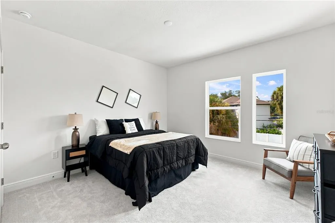
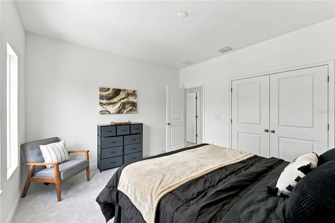
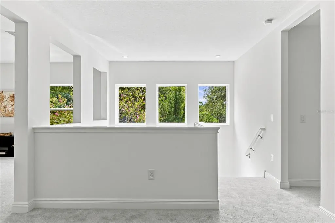
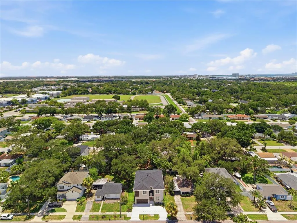
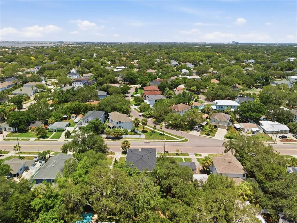
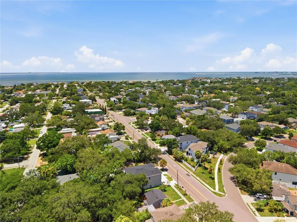
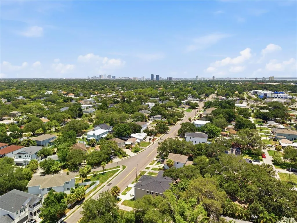
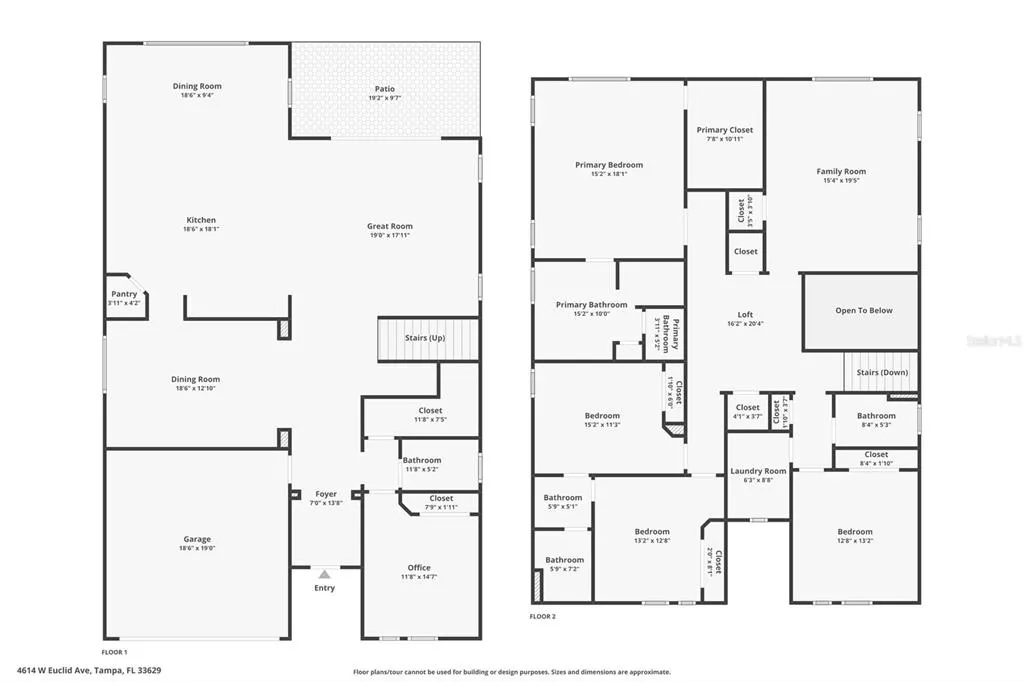
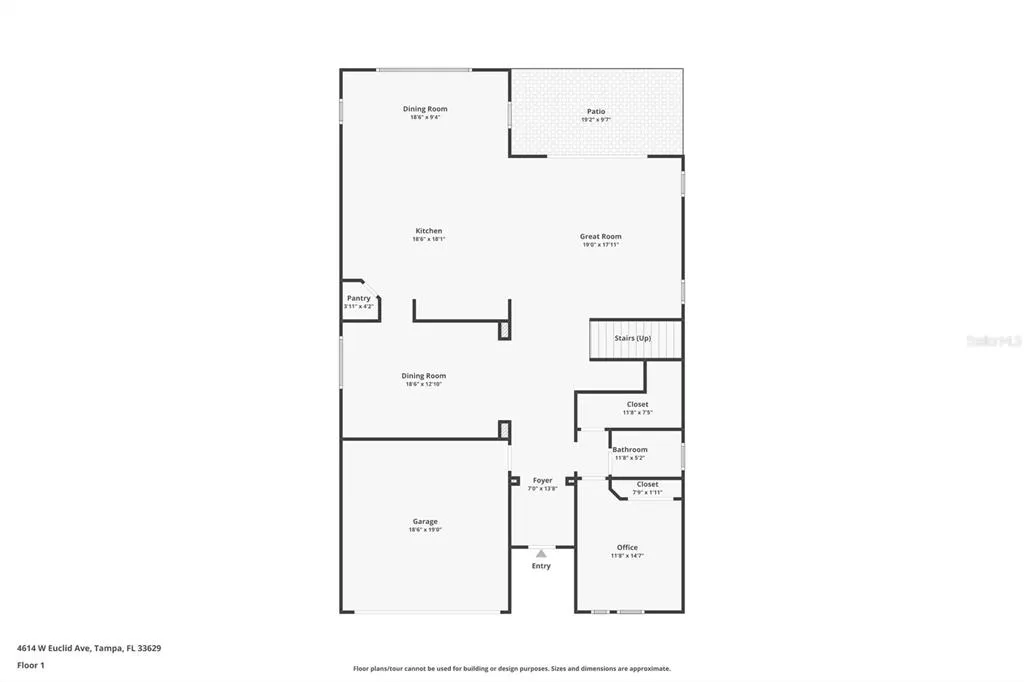
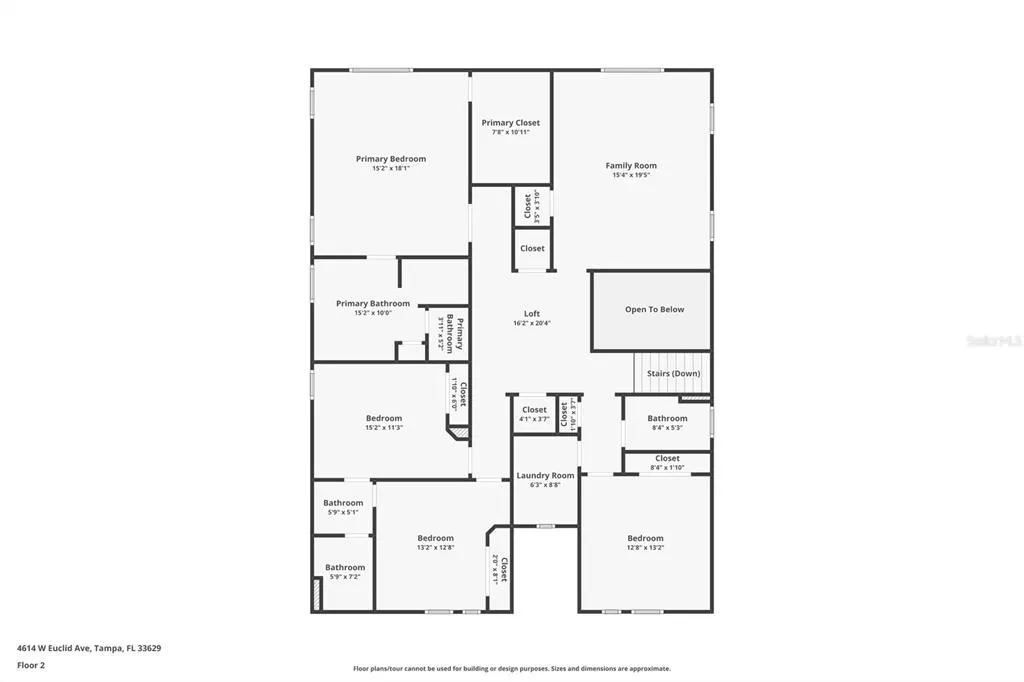
Luxury isn't just about new construction—it's about being the very first to call an extraordinary home your own. Welcome to The Kensington, a newly completed residence in the heart of South Tampa offering nearly 3,800 square feet of thoughtfully designed living space where timeless elegance meets contemporary design. Never lived in and move-in ready, this exceptional home delivers the craftsmanship, technology, and peace of mind of new construction—without the wait. A grand extended foyer and striking open-riser staircase create an unforgettable first impression. Expansive windows fill the home with natural light, highlighting soaring ceilings, clean architectural lines, and an open-concept layout designed for both entertaining and everyday living. At the center of the home, the gourmet kitchen features premium KitchenAid appliances, custom cabinetry, quartz countertops, and an oversized island that flows seamlessly into the great room and dining area. A private first-floor guest suite with a full bath provides the flexibility for guests, multigenerational living, or a home office. Upstairs, an expansive loft and bonus room offer endless possibilities, while the owner's suite serves as a private retreat with a tray ceiling, oversized walk-in closet, and spa-inspired bath. Covered outdoor living extends your entertaining space year-round. Offering 5 bedrooms, 4 bathrooms, and a 2-car garage, The Kensington blends luxury, comfort, and functionality. One of the home's most unique features is its customization opportunity. If there's a finish or design element you'd like to change, the right buyer can personalize the home—from flooring and paint selections to outdoor living spaces, including the option to add a custom pool—creating a home that reflects your personal style before move-in. Perfectly positioned in one of South Tampa's most desirable neighborhoods, you're minutes from Hyde Park Village, Bayshore Boulevard, Downtown Tampa, Tampa International Airport, championship sports venues, boutique shopping, Michelin-recognized dining, vibrant nightlife, and the Gulf Coast's renowned beaches. Families will also appreciate zoning for A-rated Robinson High School and its prestigious International Baccalaureate (IB) Program. Luxury continues beyond your doorstep. Enjoy morning walks along Bayshore Boulevard, shopping at International Plaza with Louis Vuitton, Gucci, Tiffany & Co., Burberry, Neiman Marcus, Nordstrom, and David Yurman, and evenings at renowned restaurants including Bern's Steak House, Koya, Kosen, and Lilac at The Tampa EDITION. Palma Ceia Golf & Country Club, Tampa Yacht & Country Club, Westshore Yacht Club Marina, Water Street Tampa, the Riverwalk, and Downtown are all just minutes away, offering the perfect balance of prestige, convenience, and lifestyle. This is more than a new home—it's an opportunity to create a luxury residence tailored to your vision in one of Tampa Bay's most sought-after locations. Skip the construction timeline. Customize the details. Move in and make it yours.
| Price History | |
|---|---|
| 7/24/2026 | Listed $1,195,000 |
General Features
| Sewer | Public Sewer |
|---|---|
| Heating | Central,Electric,Heat Pump |
| Cooling | Central Air |
| Utilities | Cable Available,Electricity Available,Phone Available,Public,Sewer Available |
| Roof | Shingle |
| Appliances | Built-In Oven,Dishwasher,Disposal,Electric Water Heater,Microwave,Range |
| Zoning | RS-60 |
| Garage Spaces | 2 |
| Patio/Porch Features | Covered,Front Porch,Rear Porch |
| Architectural Style | Contemporary |
| Construction Materials | Block,Stone,Stucco,Wood Frame |
| Year Built | 2026 |
| Levels | Two |
| Property Subtype | Single Family Residence |
| Tax Year | 2025 |
| Ownership | Fee Simple |
| County | Hillsborough |
| New Construction | true |
| Property Type | Residential |
| Attached Garage | true |
| Subdivision Name | BEL MAR UNIT 3 |
| Facing Direction | North |
| Garage Y/N | true |
| Total Rooms | 13 |
| Full Baths | 4 |
| Status | Pending |
| Directions | Continue east on FL-60 E (Kennedy Blvd).Turn right onto S West Shore Blvd.Continue south on S West Shore Blvd for several miles.Turn right onto W Euclid Ave |
| City | TAMPA |
| Senior Community Y/N | false |
| MLS Area | 33629 - Tampa / Palma Ceia |
| Lot Size Units | Square Feet |
| Lot Size Square Feet | 6600 |
| Carport Y/N | false |
| Land Lease Y/N | false |
| Tax Annual Amount | 1230.44 |
| Property Condition | Completed |
| Additional Parcels Y/N | false |
| Lease Considered Y/N | true |
| Building Area Units | Square Feet |
| Living Area Units | Square Feet |
| Builder Name | Domain Homes Inc |
| Standard Status | Pending |
| Occupancy Type | Vacant |
| Tax Lot | 57 |
| Legal Description | BEL MAR UNIT NO 3 LOT 57 |
| Minimum Lease | No Minimum |
| Water Access Y/N | false |
| Additional Rooms | Bonus Room,Breakfast Room Separate,Formal Dining Room Separate,Great Room,Storage Rooms |
| Water View Y/N | false |
| Flood Zone Code | AE |
| In Law Suite YN | false |
Interior Features
| Interior Amenities | Built-in Features,Ceiling Fan(s),High Ceilings,In Wall Pest System,Kitchen/Family Room Combo,Open Floorplan,Pest Guard System,PrimaryBedroom Upstairs,Solid Wood Cabinets,Stone Counters,Thermostat,Walk-In Closet(s),Window Treatments |
|---|---|
| Flooring | Carpet,Ceramic Tile,Luxury Vinyl |
| Furnished Y/N | Unfurnished |
| Total Stories | 1 |
| Air Conditioning Y/N | true |
| Heating Y/N | true |
| Fireplace Y/N | false |
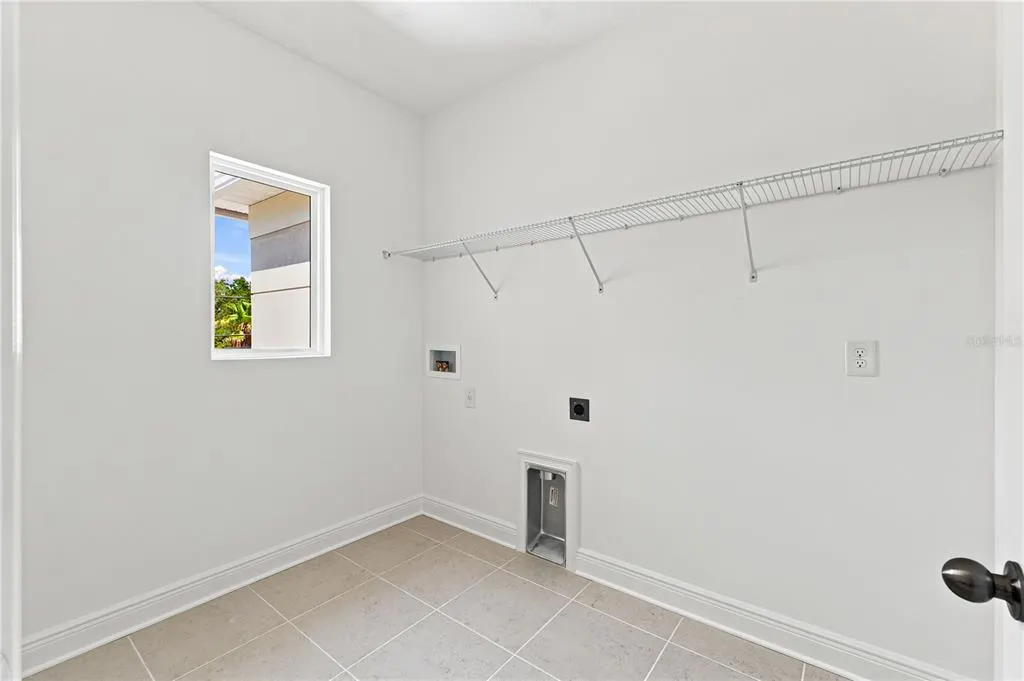
| Laundry Features | Electric Dryer Hookup,Inside,Laundry Room,Washer Hookup |
| Total Bedrooms | 5 |
| LivingAreaSource | Builder |
| Total Baths | 4 |
Exterior Features
| Exterior Amenities | Irrigation System,Private Entrance,Private Yard,Rain Gutters,Sidewalk |
|---|---|
| Vegetation | Trees/Landscaped |
| Parking Features | Driveway,Garage Door Opener |
| Lot Features | Flood Insurance Required,FloodZone,City Lot,Landscaped,Level,Sidewalk |
| Water Source | Public |
| Lot Size Area | 6600 |
| Foundation Details | Slab,Stem Wall |
| Building Area Total | 3984 |
| Lot Dimensions | 60 x 110 |
| Lot Size Acres | 0.15 |
| Road Surface Type | Paved,Asphalt |
| Private Pool | false |
| Waterfront Y/N | false |
| Covered Spaces | 2 |
| Road Frontage Type | Street Paved |
| Builder Model | Kensington D |
Amenities
- Foreclosure
- Views
- Short Sale
- New Construction
- Adult 55+
- Lease To Own
- No HOA Fees
- Furnished
- Primary On Main
- Air Conditioning
- Seller Finance
- Green
- Fixer Upper
- Horse
- Golf
- Fireplace
- Deck
- Garage
- Basement
- Pool
Property vs Single Family Average in 33629
Price
Taxes
Year Built
 Copyright © MFRMLS.com All information deemed reliable but not guaranteed. All properties are subject to prior sale, change or withdrawal. Neither listing broker(s) or information provider(s) shall be responsible for any typographical errors, misinformation, misprints and shall be held totally harmless. Listing(s) information is provided for consumers personal, non-commercial use and may not be used for any purpose other than to identify prospective properties consumers may be interested in purchasing. Information on this site was last updated Last updated on September 9, 2026 8:04 AM UTC The listing information on this page last changed on Last updated on September 9, 2026 8:04 AM UTCd. The data relating to real estate for sale on this website comes in part from the Internet Data Exchange program of MFR MLS.
All information deemed reliable but not guaranteed. All properties are subject to prior sale, change or withdrawal. Neither listing broker(s) or information provider(s) shall be responsible for any typographical errors, misinformation, misprints and shall be held totally harmless. Listing(s) information is provided for consumers personal, non-commercial use and may not be used for any purpose other than to identify prospective properties consumers may be interested in purchasing.
Updated on September 9, 2026 8:04 AM UTC
Copyright © MFRMLS.com All information deemed reliable but not guaranteed. All properties are subject to prior sale, change or withdrawal. Neither listing broker(s) or information provider(s) shall be responsible for any typographical errors, misinformation, misprints and shall be held totally harmless. Listing(s) information is provided for consumers personal, non-commercial use and may not be used for any purpose other than to identify prospective properties consumers may be interested in purchasing. Information on this site was last updated Last updated on September 9, 2026 8:04 AM UTC The listing information on this page last changed on Last updated on September 9, 2026 8:04 AM UTCd. The data relating to real estate for sale on this website comes in part from the Internet Data Exchange program of MFR MLS.
All information deemed reliable but not guaranteed. All properties are subject to prior sale, change or withdrawal. Neither listing broker(s) or information provider(s) shall be responsible for any typographical errors, misinformation, misprints and shall be held totally harmless. Listing(s) information is provided for consumers personal, non-commercial use and may not be used for any purpose other than to identify prospective properties consumers may be interested in purchasing.
Updated on September 9, 2026 8:04 AM UTC
 Copyright Southeast Florida Multiple Listing Service © 2026. Accuracy of listing information is not guaranteed. Listing information is provided for personal consumer, non-commercial use, solely to identify potential properties for potential purchase. All other use is strictly prohibited, is a violation of the terms of use, and may violate federal and state law.
Data Last Updated: September 9, 2026 8:37 AM UTC
Copyright Southeast Florida Multiple Listing Service © 2026. Accuracy of listing information is not guaranteed. Listing information is provided for personal consumer, non-commercial use, solely to identify potential properties for potential purchase. All other use is strictly prohibited, is a violation of the terms of use, and may violate federal and state law.
Data Last Updated: September 9, 2026 8:37 AM UTC
 All information regarding a property for sale, rental or financing, school information and public tax records is from sources deemed reliable; PROVIDED, HOWEVER, that representations and warranties are not made about the accuracy thereof, and such information is subject to errors, omissions, updates, modifications, changes of price, rent rates, commissions, prior sales, leases or financing, changes in school boundaries, or withdrawal without notice. All information displayed on this Website should
 Information is deemed to be reliable, but is not guaranteed. © 2026 MLS and FBS. Prepared by Florida Keys MLS, Inc. on September 9, 2026 8:13 AM UTC The information on this sheet has been made available by the MLS and may not be the listing of the provider. The data relating to real estate for sale on this web site comes in part from the Florida Keys MLS, Inc. Information provided is deemed reliable but not guaranteed. All properties are subject to prior sale, change or withdrawal. The information
 All information deemed reliable but not guaranteed. All properties are subject to prior sale, change or withdrawal. Neither listing broker(s) or information provider(s) shall be responsible for any typographical errors, misinformation, misprints and shall be held totally harmless. Listing(s) information is provided for consumer's personal, non-commercial use and may not be used for any purpose other than to identify prospective properties consumers may be interested in purchasing. The data relating
